

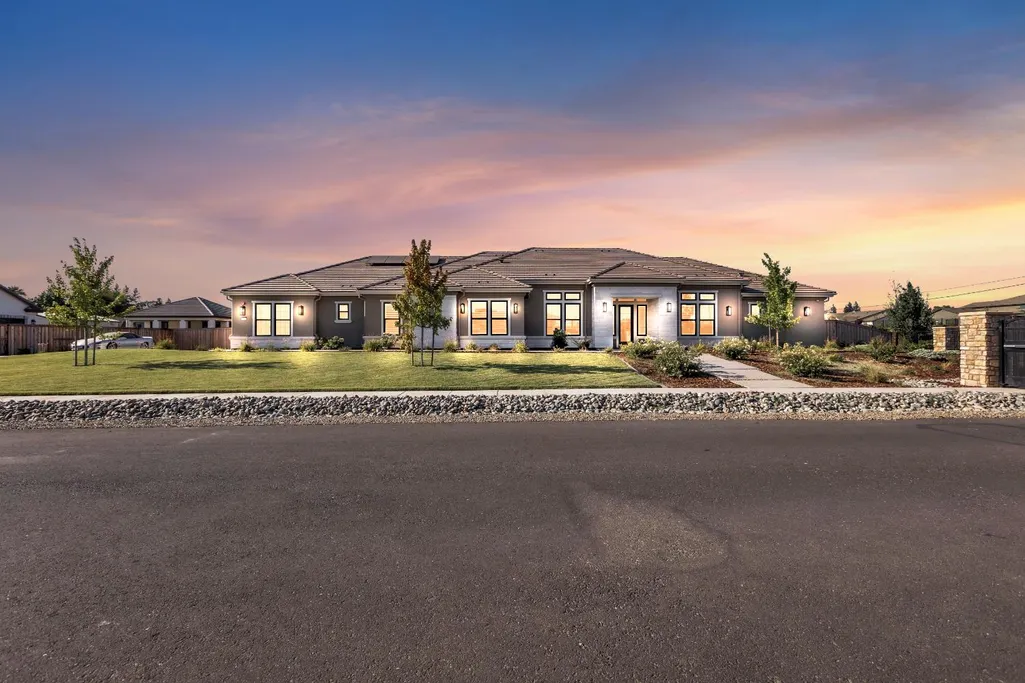
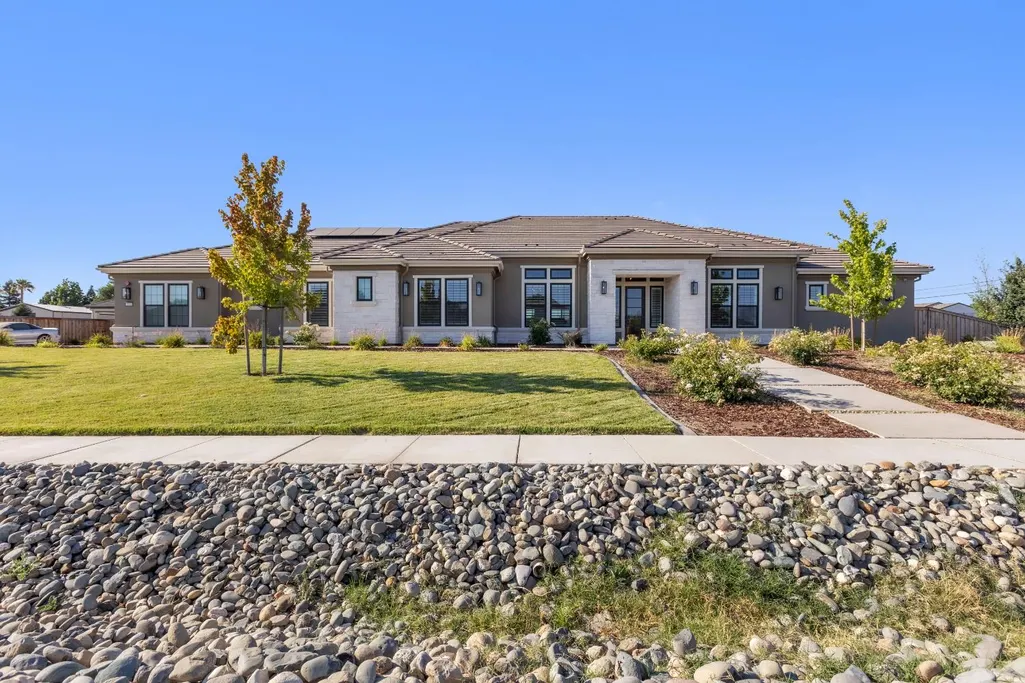
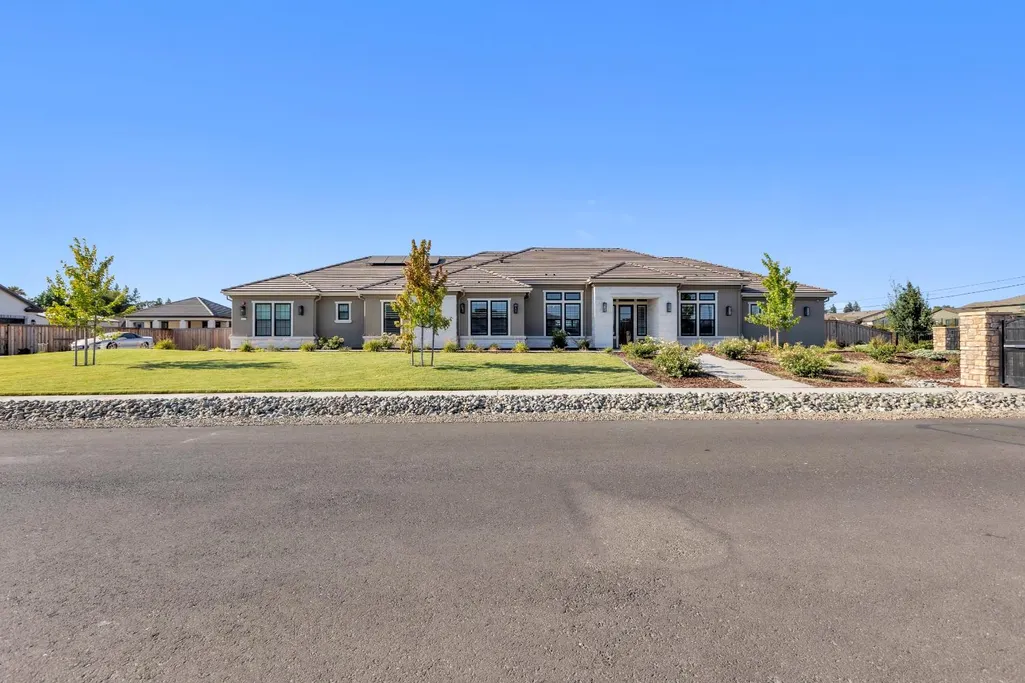
New Construction - Primary on Main - Eco Friendly

Address
3100 Saffron Lane, Roseville, CA
Price
$ 1,699,000
Property Attributes
- MLS#225096860
- TypeSingle Family
- Listing Status Active
- CountyPLACER
- CityRoseville
- AreaRoseville
- NeighborhoodEsd19-00277 Cabral Ranch
- Zip95747
- StyleTraditional
- Year Built2024
- Price$ 1,699,000
- Bedrooms4
- Full Bathrooms4
- Half Bathrooms1
- Sqr Footage3550
- Lot Size0.9845 Acres
Data Source:
MetroList MLS
Property Description
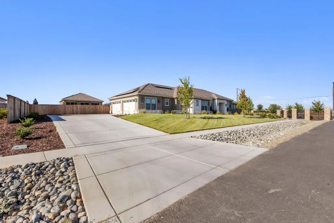
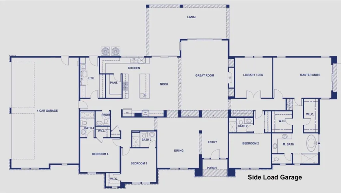
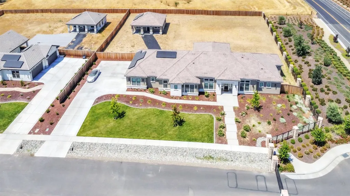
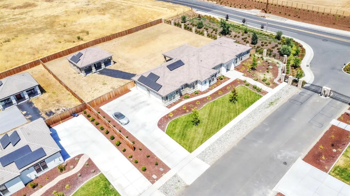
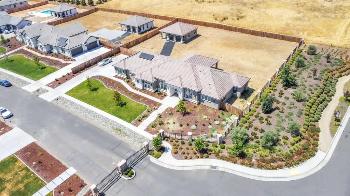
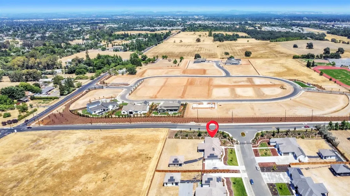
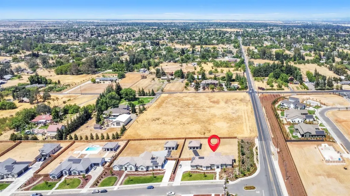
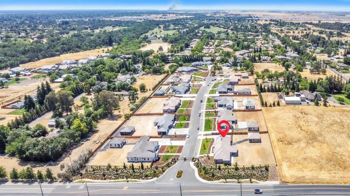
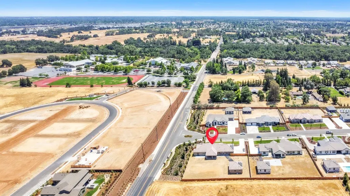
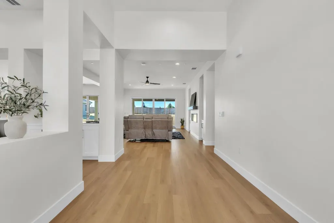
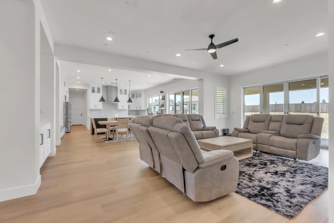
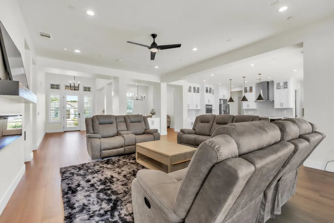
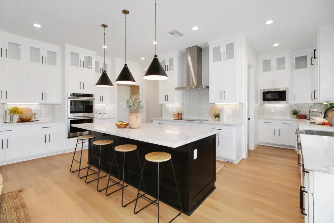
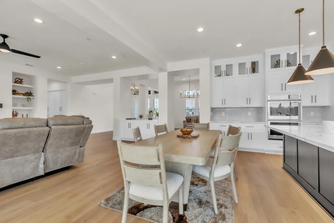
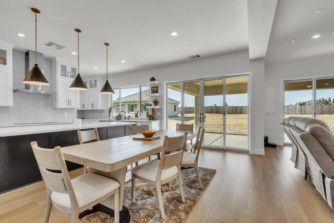
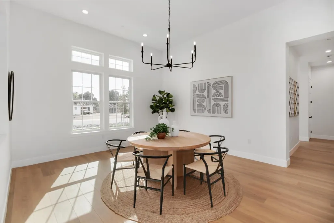
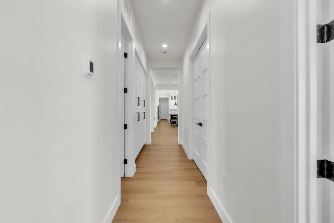
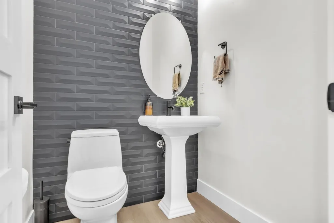
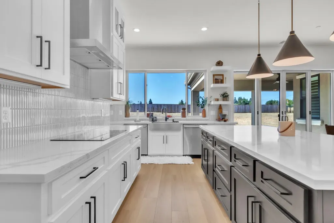
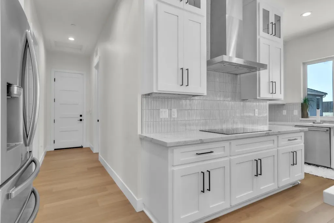
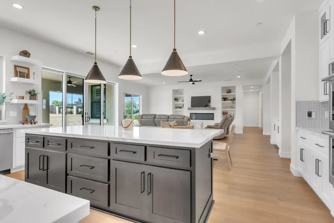
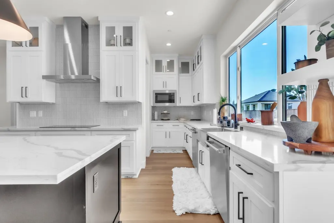
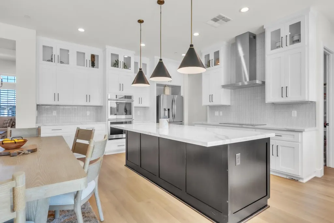
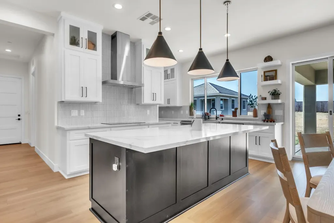
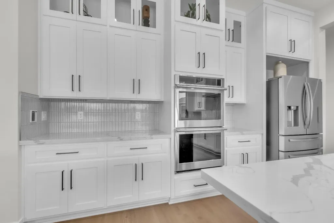
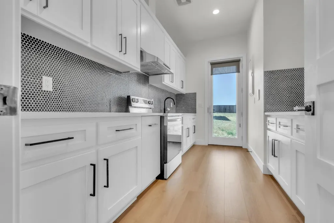
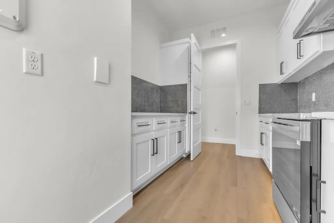
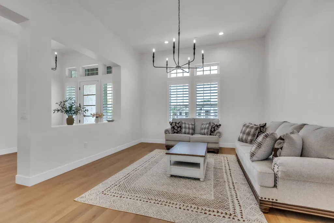
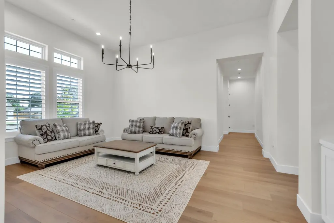
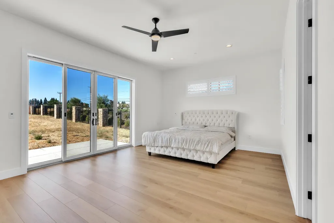
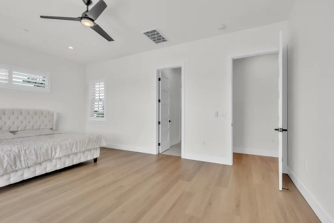
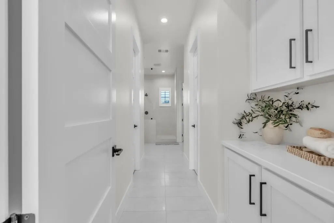
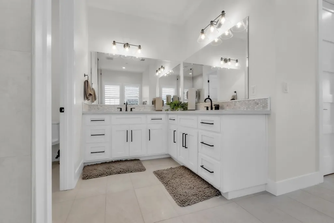
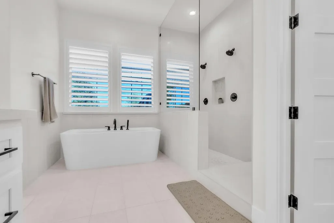
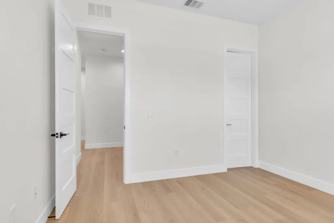
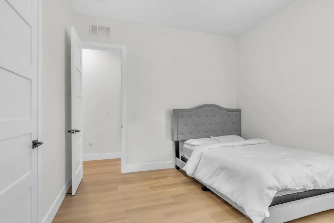
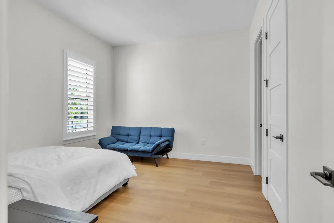
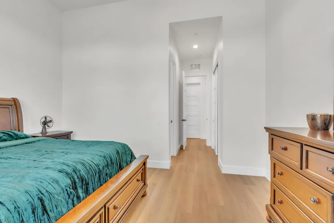
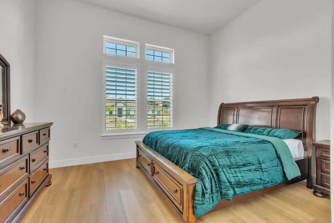
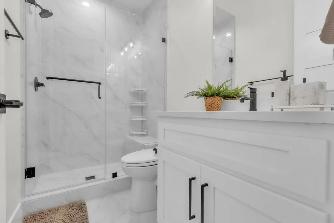
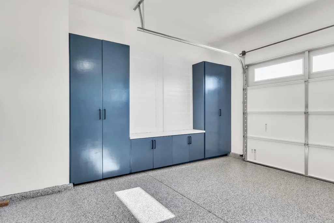
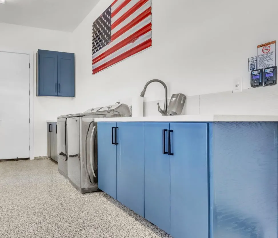
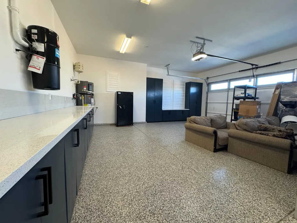
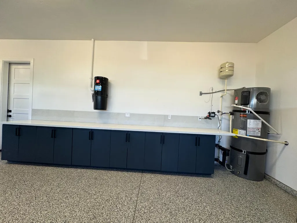
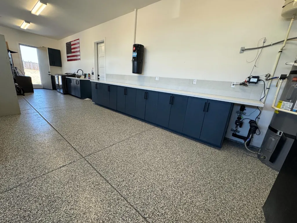
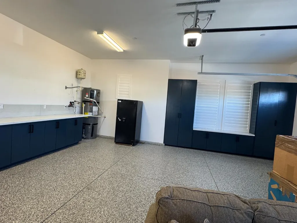
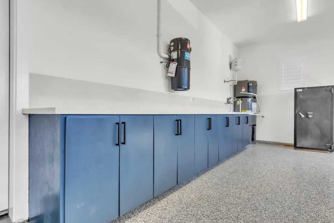
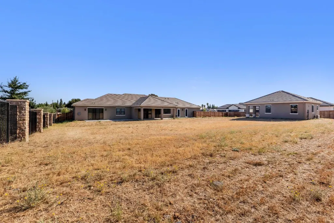
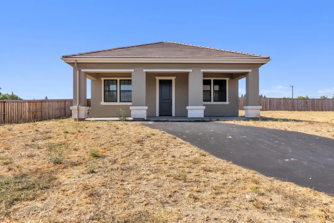
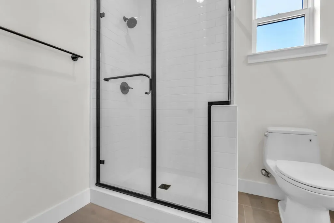
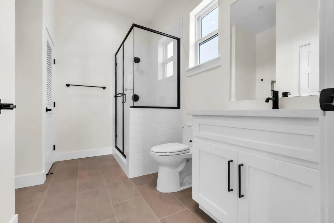
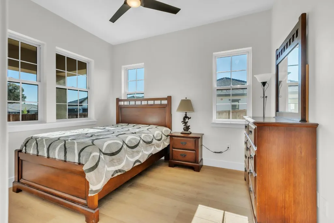
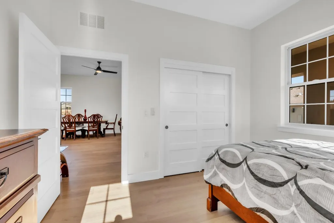
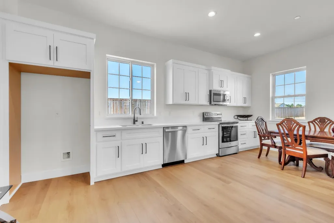
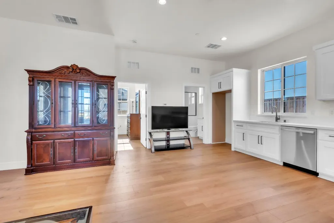
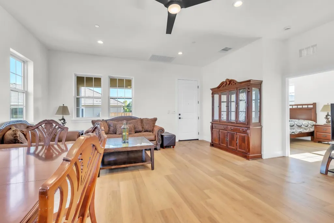
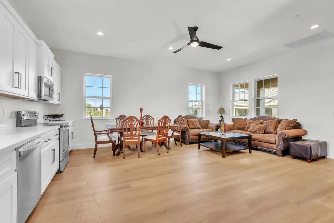
Discover Cabral Ranch private gated community of 12 refined single-story homes, each set on approx. 1-acre lots. Plan 1 features 3,550 sq ft of elegant living with 4 bedrooms, a den, and 4.5 baths. The chef's kitchen shines with shaker cabinetry, quartz countertops, full backsplash, stainless steel appliances, dual ovens & dishwashers. The primary suite opens to the backyard and includes a luxurious bath with freestanding tub and dual walk-in closets. Highlights include a breakfast nook, formal dining, family room, and a spice kitchen with sink, cabinets & outdoor access. Additional perks: garage laundry with sink, custom cabinetry & epoxy flooring, plus a spacious 738 sq ft ADU, ideal for multi generational living or rental potential. Shutter Blinds all over the house, and EV Charger a plus in the garage. Washer, Dryer, and Refrigerator included in the sale. A must-see masterpiece! Please look at the virtual Media for Virtual Tour.
| Price History | |
|---|---|
| 7/23/2025 | Listed $1,849,000 |
| 9/7/2025 | 2$1,824,000 |
| 11/20/2025 | 5$1,750,000 |
| 4/18/2026 | 3$1,699,000 |
General Features
| Sewer | Public Sewer |
|---|---|
| Heating | Central,Electric,Fireplace(s) |
| Cooling | Ceiling Fan(s),Central |
| Utilities | Cable Available,Public,Electric,Internet Available,Solar |
| Roof | Tile |
| Appliances | Built-In Electric Oven,Dishwasher,Disposal,Microwave,Double Oven,Plumbed For Ice Maker,Electric Cook Top,Electric Water Heater |
| HOA Fee | 357 |
| Garage Spaces | 4.0 |
| Association Fee Includes | Security |
| Patio/Porch Features | Covered Patio |
| Architectural Style | Traditional |
| Construction Materials | Stone,Stucco,Frame |
| Year Built | 2024 |
| Electric | 220 Volts in Kitchen,220 Volts in Laundry |
| Stories Count | 1 |
| Property Subtype | Single Family Residence |
| Assoc Fee Paid Per | Monthly |
| County | Placer |
| Property Type | Residential |
| Association Amenities | None |
| HOA | Yes |
| Subdivision Name | Esd19-00277 Cabral Ranch |
| Other Structures | Guest House |
| Full Baths | 4 |
| Close Price | 0.0 |
| Status | Active |
| Directions | Vineyard to Cook Riolo to the address. |
| City | Roseville |
| Senior Community Y/N | No |
| High School District | Roseville Joint |
| Zoning Description | R |
| Open Parking Spaces | 0.0 |
| MLS Area | 12747 |
| Lot Size Square Feet | 42885.0 |
| Carport Spaces | 0.0 |
| Home Warranty Y/N | No |
| Property Condition | New Construction |
| Builder Name | Reynen and Bardis Homes,Inc. |
| Standard Status | Active |
| Middle/Junior School District | Dry Creek Joint |
| Elementary School District | Dry Creek Joint |
| Year Built Source | Builder |
Interior Features
| Flooring | Laminate,Tile |
|---|---|
| Total Fireplaces | 1 |
| Fireplace Features | Electric,Family Room |
| Window Features | Dual Pane Full |
| Laundry Features | In Garage |
| Total Bedrooms | 4 |
| Room Type | Great Room |
| LivingAreaSource | Builder |
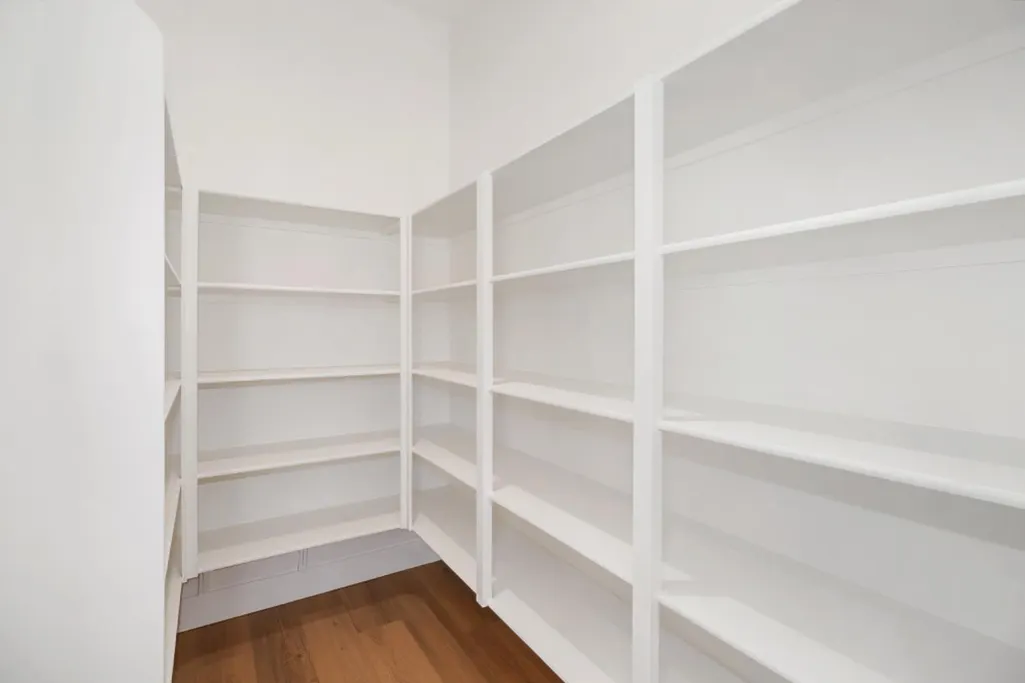
| Kitchen Features | Breakfast Area,Pantry Closet,Quartz Counter,Kitchen/Family Combo |
| Total Baths | 5 |
| 1/2 Baths | 1 |
| Bedrooms Possible | 5 |
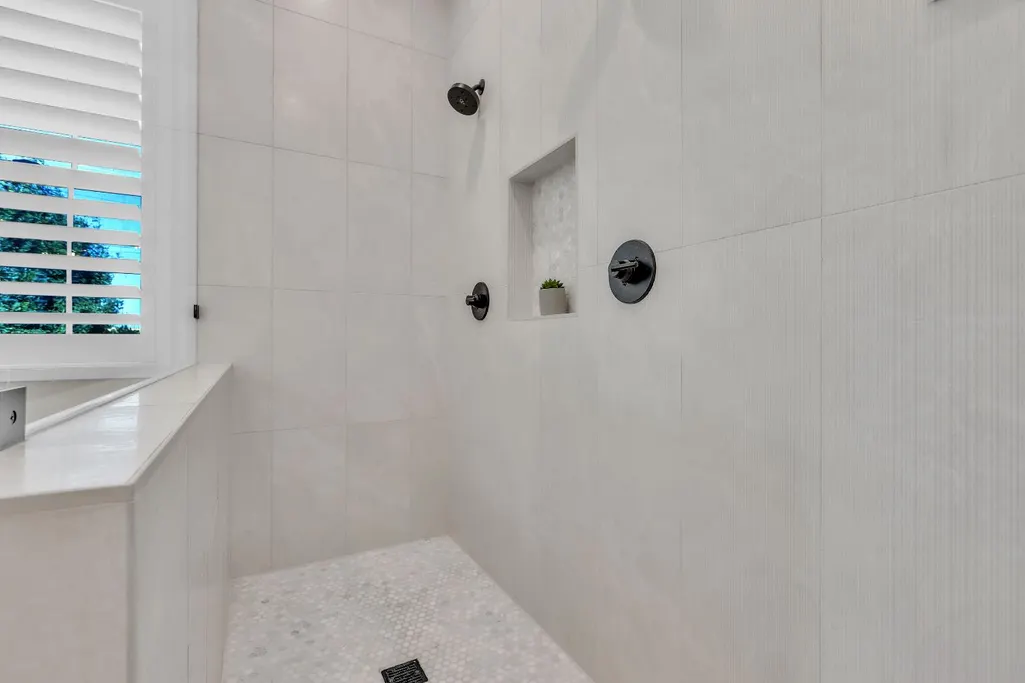
| Primary Bathroom Features | Shower Stall(s),Double Sinks,Low-Flow Toilet(s),Tile,Tub,Multiple Shower Heads,Walk-In Closet |
| Living Room Features | Great Room |
| Dining Room Features | Breakfast Nook,Formal Area |
| Primary Bedroom Features | Ground Floor,Outside Access |
| RoomBathsOtherFeatures | Shower Stall(s),Tile,Low-Flow Toilet(s) |
Exterior Features
| Fencing | Back Yard,Metal,Wood,Fenced |
|---|---|
| Parking Features | 24'+ Deep Garage,Attached,Garage Door Opener,Garage Facing Side,Interior Access |
| Lot Features | Auto Sprinkler Front,Court,Gated Community,Shape Regular,Landscape Front |
| Water Source | Public,Meter on Site |
| Total Parking | 0.0 |
| Foundation Details | Concrete,Slab |
| Spa | No |
| Lot Size Acres | 0.9845 |
| Road Surface Type | Asphalt,Paved |
| Private Pool | No |
| Lot Size Source | Assessor Auto-Fill |
| Builder Model | Plan 3550 with ADU |
| Road Responsibility | Private Maintained Road |
| Horse Y/N | No |
Amenities
- Foreclosure
- Views
- Short Sale
- New Construction
- Adult 55+
- Lease To Own
- No HOA Fees
- Furnished
- Primary On Main
- Air Conditioning
- Seller Finance
- Green
- Fixer Upper
- Horse
- Golf
- Fireplace
- Deck
- Garage
- Basement
- Pool
Property vs Single Family Average in 95747
Price
Year Built
Visits
 All measurements and all calculations of area are approximate. Information provided by Seller/Other sources, not verified by Broker. All interested persons should independently verify accuracy of information. Provided properties may or may not be listed by the office/agent presenting the information. Data maintained by MetroList© may not reflect all real estate activity in the market.
All real estate content on this site is subject to the Federal Fair Housing Act of 1968, as amended, which makes it illegal to advertise any preference, limitation or discrimination because of race, color, religion, sex, handicap, family status or national origin or an intention to make any such preference, limitation or discrimination.
MetroList CA data last updated: September 17, 2026 6:12 AM UTC
All measurements and all calculations of area are approximate. Information provided by Seller/Other sources, not verified by Broker. All interested persons should independently verify accuracy of information. Provided properties may or may not be listed by the office/agent presenting the information. Data maintained by MetroList© may not reflect all real estate activity in the market.
All real estate content on this site is subject to the Federal Fair Housing Act of 1968, as amended, which makes it illegal to advertise any preference, limitation or discrimination because of race, color, religion, sex, handicap, family status or national origin or an intention to make any such preference, limitation or discrimination.
MetroList CA data last updated: September 17, 2026 6:12 AM UTC  The data relating to real estate for sale on this web site comes in part from the Broker Reciprocity program of the Northern Nevada Regional Multiple Listing Service®. Real estate listings held by brokerage firms other than the owner of this site are marked with the Broker Reciprocity logo and detailed information about those listings includes the name of the listing brokerage. Copyright 2026 of the Northern Nevada Regional Multiple Listing Service MLS. All rights reserved.
 The data relating to real estate for sale on this web site comes in part from the Broker Reciprocity Program of the Tahoe Sierra Multiple Listing Service. Real estate listings held by brokerage firms other than Tahoe Sierra Board of Realtors are marked with the Broker Reciprocity logo and detailed information about them includes the name of the listing brokers.
The information being provided is for consumers' personal, non-commercial use and may not be used for any other purpose other than to
The data relating to real estate for sale on this web site comes in part from the Broker Reciprocity Program of the Tahoe Sierra Multiple Listing Service. Real estate listings held by brokerage firms other than Tahoe Sierra Board of Realtors are marked with the Broker Reciprocity logo and detailed information about them includes the name of the listing brokers.
The information being provided is for consumers' personal, non-commercial use and may not be used for any other purpose other than to
 Incline Village Board of REALTORS® All information deemed reliable but not guaranteed. All properties are subject to prior sale, change or withdrawal. Neither listing broker(s) or information provider(s) shall be responsible for any typographical errors, misinformation, misprints and shall be held totally harmless. Listing(s) information is provided for consumer's personal, non-commercial use and may not be used for any purpose other than to identify prospective properties consumers may be interested
 Information being provided is for consumers' personal, non-commercial use and may not be used for any purpose other than to identify prospective properties consumers may be interested in purchasing. Information deemed reliable but not guaranteed
© Copyright South Tahoe Association of Realtors. All rights reserved.
Information being provided is for consumers' personal, non-commercial use and may not be used for any purpose other than to identify prospective properties consumers may be interested in purchasing. Information deemed reliable but not guaranteed
© Copyright South Tahoe Association of Realtors. All rights reserved.
