

Address
5114 De La Rosa Drive, Rocklin, CA
Price
$ 609,000
Property Attributes
- MLS#226087287
- TypeSingle Family
- Listing Status Active
- CountyPLACER
- CityRocklin
- AreaRocklin
- NeighborhoodStanford Ranch
- Zip95765
- StyleContemporary
- Year Built1997
- Price$ 609,000
- Bedrooms3
- Full Bathrooms2
- Half Bathrooms1
- Sqr Footage1667
- Lot Size0.1121 Acres
Data Source:
MetroList MLS
Property Description
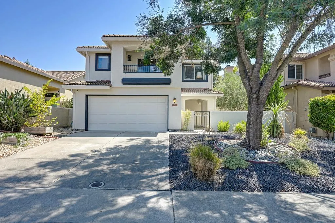
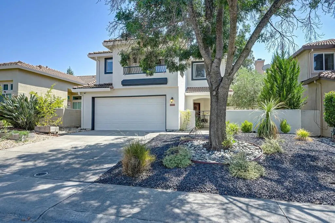
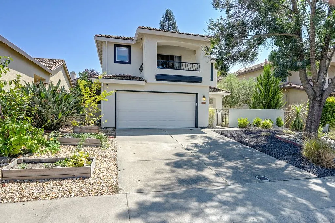
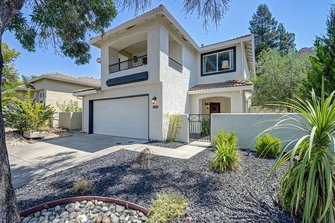
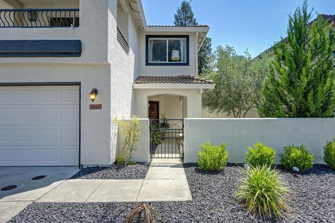
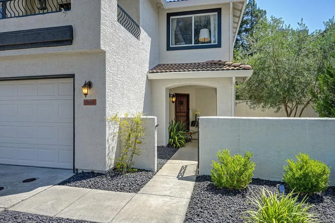
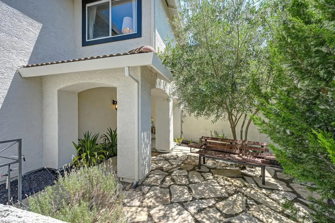
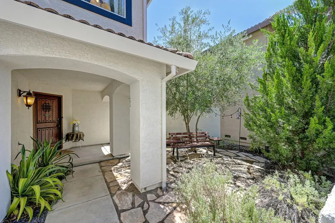
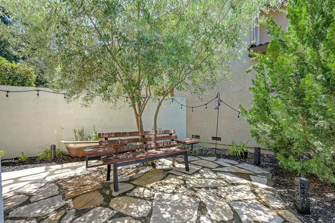
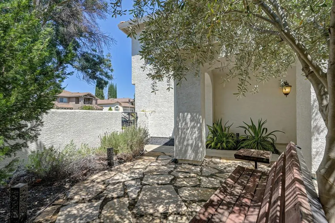
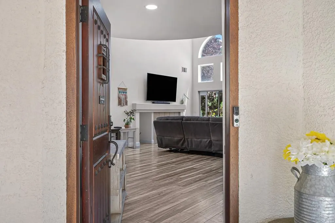
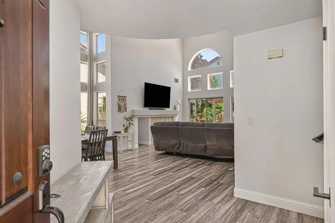
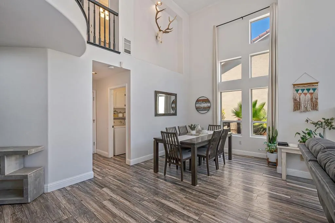
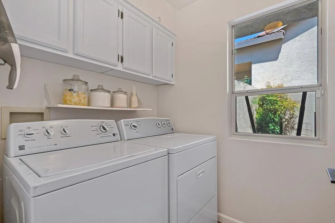
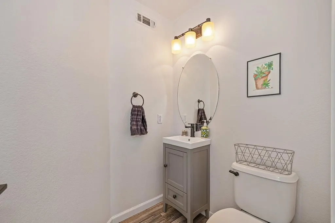
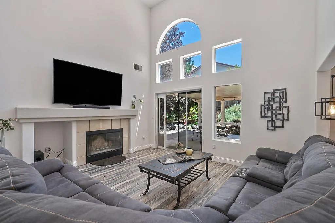
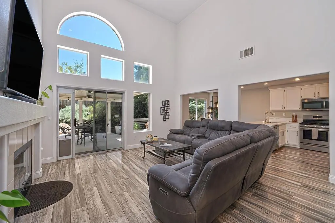
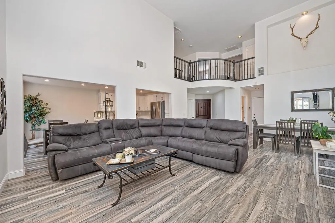
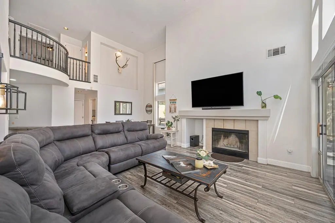
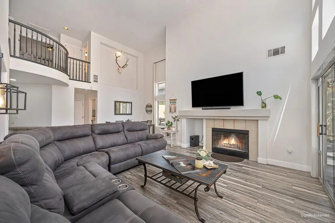
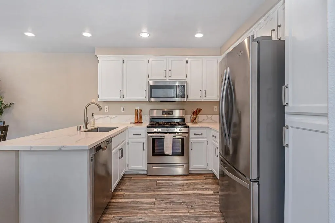
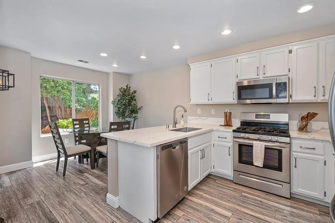
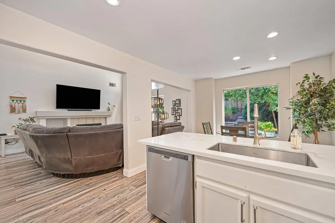
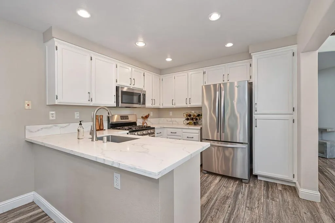
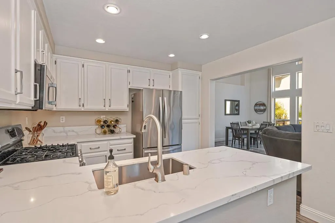
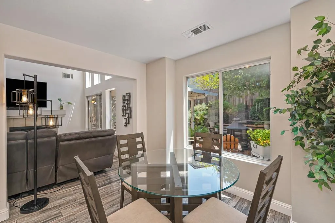
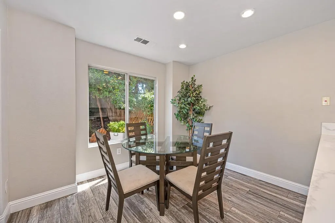
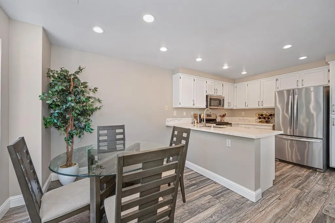
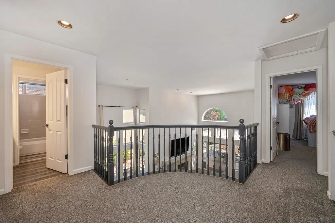
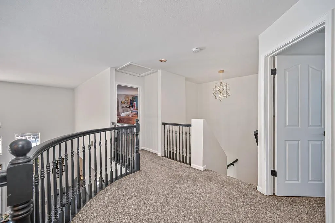
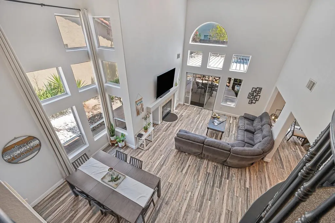
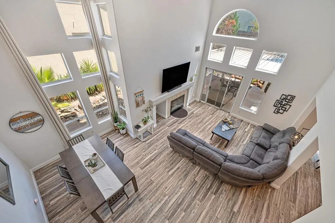
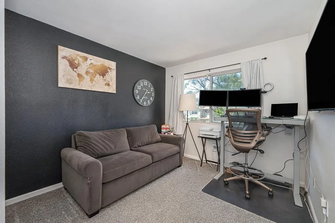
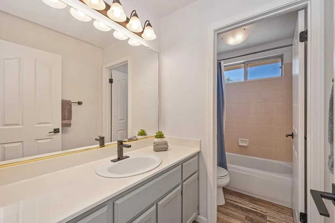
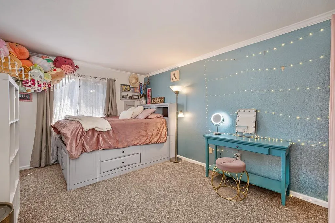
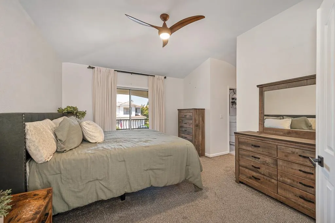
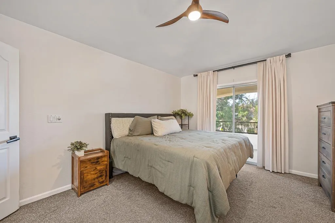
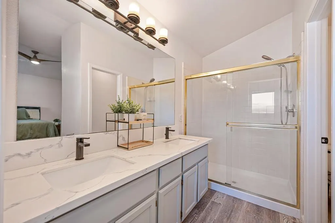
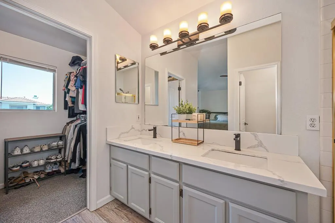
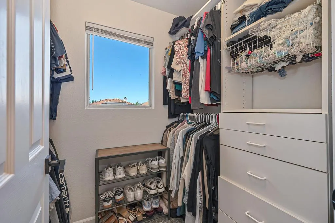
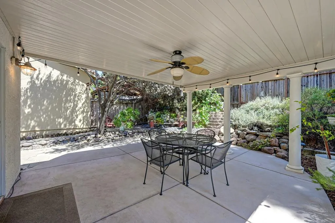
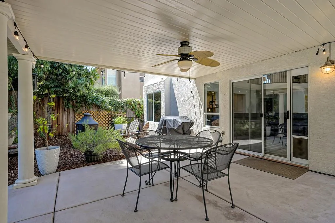
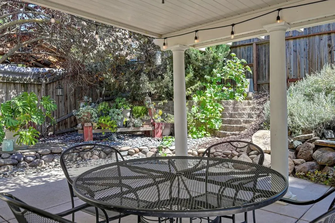
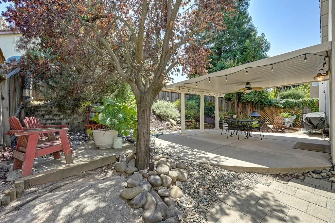
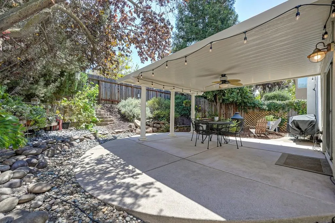
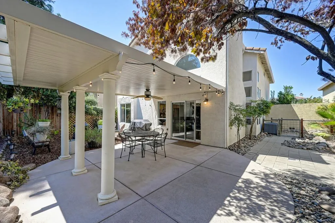
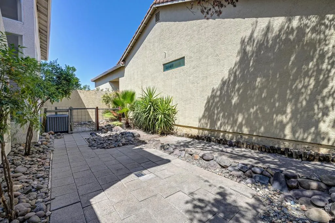
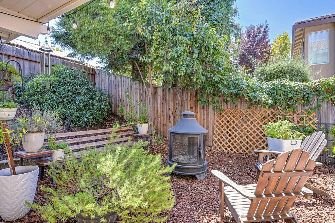
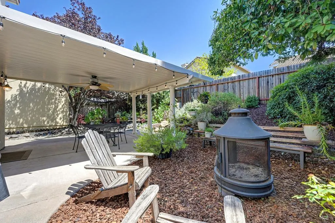
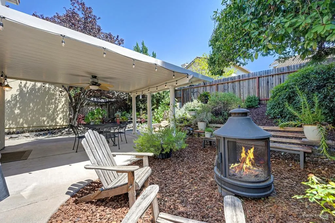
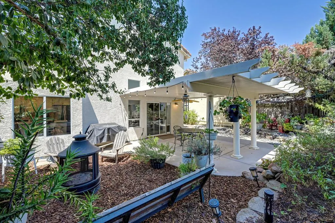
This inviting Rocklin home offers 1,667 square feet of comfortable living space with an open floor-plan, abundant natural light, and stylish finishes throughout. Soaring ceilings create an airy, spacious atmosphere, while the well-designed layout includes 3 bedrooms + 2.5 bathrooms, including a primary suite with a walk-in closet and private balcony. The kitchen features quartz countertops, stainless-steel appliances, and modern hardware, complemented by distressed laminate plank flooring that adds warmth and contemporary appeal throughout the home. The low-maintenance front yard provides great curb appeal, while the backyard offers a private outdoor retreat with a spacious covered patio perfect for relaxing, dining, or entertaining. ADT security camera, adding comfort, convenience, and peace of mind. Conveniently located within walking distance of Breen Elementary, Granite Oaks Middle School, and Rocklin High School, making it an ideal location for enjoying the highly regarded Rocklin school community while residing in a beautiful neighborhood!
| Price History | |
|---|---|
| 8/6/2026 | Listed $609,000 |
General Features
| Sewer | Public Sewer |
|---|---|
| Heating | Central |
| Cooling | Central |
| Utilities | Cable Available,Natural Gas Connected |
| Roof | Tile |
| Appliances | Gas Cook Top,Built-In Gas Range,Dishwasher,Disposal,Plumbed For Ice Maker |
| Garage Spaces | 2.0 |
| Architectural Style | Contemporary |
| Construction Materials | Stucco,Frame |
| Pets Allowed | Yes |
| Year Built | 1997 |
| Electric | 220 Volts,220 Volts in Laundry |
| Stories Count | 2 |
| Topography | Snow Line Below,Level |
| Levels | Two |
| Property Subtype | Single Family Residence |
| County | Placer |
| Property Type | Residential |
| HOA | No |
| Subdivision Name | Stanford Ranch |
| Facing Direction | North |
| Full Baths | 2 |
| Close Price | 0.0 |
| Status | Active |
| Directions | Take Park Drive to left on Shelton St. to right on De La Rosa Drive. |
| City | Rocklin |
| Senior Community Y/N | No |
| High School District | Rocklin Unified |
| Zoning Description | res |
| Open Parking Spaces | 0.0 |
| MLS Area | 12765 |
| Lot Size Square Feet | 4883.0 |
| Carport Spaces | 0.0 |
| Home Warranty Y/N | Yes |
| Standard Status | Active |
| Middle/Junior School District | Rocklin Unified |
| Elementary School District | Rocklin Unified |
| Year Built Source | Assessor Auto-Fill |
Interior Features
| Basement | None |
|---|---|
| Flooring | Carpet,Tile |
| Total Fireplaces | 1 |
| Fireplace Features | Living Room |
| Laundry Features | Inside Room |
| Total Bedrooms | 3 |
| LivingAreaSource | Assessor Auto-Fill |
| Kitchen Features | Breakfast Area,Quartz Counter,Island,Kitchen/Family Combo |
| Total Baths | 3 |
| 1/2 Baths | 1 |
| Primary Bathroom Features | Closet,Double Sinks |
| Living Room Features | Other |
| Dining Room Features | Breakfast Nook,Dining/Family Combo,Space in Kitchen |
| RoomBathsOtherFeatures | Double Sinks,Tub w/Shower Over |
Exterior Features
| Parking Features | Attached |
|---|---|
| Lot Features | Curb(s)/Gutter(s) |
| Water Source | Meter on Site |
| Total Parking | 0.0 |
| Foundation Details | Slab |
| Spa | No |
| Lot Size Acres | 0.1121 |
| Road Surface Type | Paved |
| Private Pool | No |
| Lot Size Source | Assessor Auto-Fill |
| Road Responsibility | Public Maintained Road |
| Horse Y/N | No |
Amenities
- Foreclosure
- Views
- Short Sale
- New Construction
- Adult 55+
- Lease To Own
- No HOA Fees
- Furnished
- Primary On Main
- Air Conditioning
- Seller Finance
- Green
- Fixer Upper
- Horse
- Golf
- Fireplace
- Deck
- Garage
- Basement
- Pool
Property vs Single Family Average in 95765
Price
Year Built
Visits
In The Neighborhood
Just Listed
Rocklin
$ 585,000
- Type
- Single Family
- Size
- 2,171 SqFt
- Rooms
- 3 Beds + 2.5 Baths
 Realty ONE Group Complete
Open House
Rocklin
$ 584,000
- Type
- Single Family
- Size
- 1,951 SqFt
- Rooms
- 4 Beds + 2.5 Baths
Mitch Craighead Real Estate
Open House
Rocklin
$ 565,000
- Type
- Single Family
- Size
- 1,417 SqFt
- Rooms
- 3 Beds + 2 Baths
Bear Flag Realty
 The data relating to real estate for sale on this web site comes in part from the Broker Reciprocity program of the Northern Nevada Regional Multiple Listing Service®. Real estate listings held by brokerage firms other than the owner of this site are marked with the Broker Reciprocity logo and detailed information about those listings includes the name of the listing brokerage. Copyright 2026 of the Northern Nevada Regional Multiple Listing Service MLS. All rights reserved.
 The data relating to real estate for sale on this web site comes in part from the Broker Reciprocity Program of the Tahoe Sierra Multiple Listing Service. Real estate listings held by brokerage firms other than Tahoe Sierra Board of Realtors are marked with the Broker Reciprocity logo and detailed information about them includes the name of the listing brokers.
The information being provided is for consumers' personal, non-commercial use and may not be used for any other purpose other than to
The data relating to real estate for sale on this web site comes in part from the Broker Reciprocity Program of the Tahoe Sierra Multiple Listing Service. Real estate listings held by brokerage firms other than Tahoe Sierra Board of Realtors are marked with the Broker Reciprocity logo and detailed information about them includes the name of the listing brokers.
The information being provided is for consumers' personal, non-commercial use and may not be used for any other purpose other than to
 Incline Village Board of REALTORS® All information deemed reliable but not guaranteed. All properties are subject to prior sale, change or withdrawal. Neither listing broker(s) or information provider(s) shall be responsible for any typographical errors, misinformation, misprints and shall be held totally harmless. Listing(s) information is provided for consumer's personal, non-commercial use and may not be used for any purpose other than to identify prospective properties consumers may be interested
 Information being provided is for consumers' personal, non-commercial use and may not be used for any purpose other than to identify prospective properties consumers may be interested in purchasing. Information deemed reliable but not guaranteed
© Copyright South Tahoe Association of Realtors. All rights reserved.
Information being provided is for consumers' personal, non-commercial use and may not be used for any purpose other than to identify prospective properties consumers may be interested in purchasing. Information deemed reliable but not guaranteed
© Copyright South Tahoe Association of Realtors. All rights reserved.
