

Price Reduction - Views - Primary on Main - Eco Friendly
Address
1233 Buck Ridge Court, Rocklin, CA
Price
$ 959,000
Property Attributes
- MLS#226103864
- TypeSingle Family
- Listing Status Active
- CountyPLACER
- CityRocklin
- AreaRocklin
- NeighborhoodWhitney Ranch
- Zip95765
- StyleRanch
- Year Built2023
- Price$ 959,000
- Bedrooms3
- Full Bathrooms3
- Half Bathrooms0
- Sqr Footage2201
- Lot Size0.1528 Acres
Data Source:
MetroList MLS
Property Description
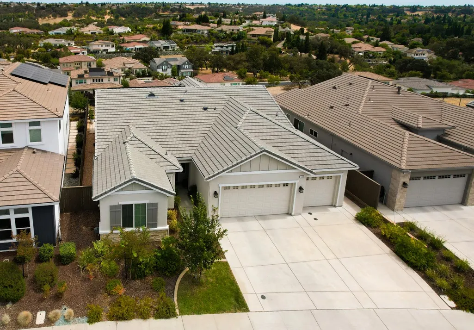
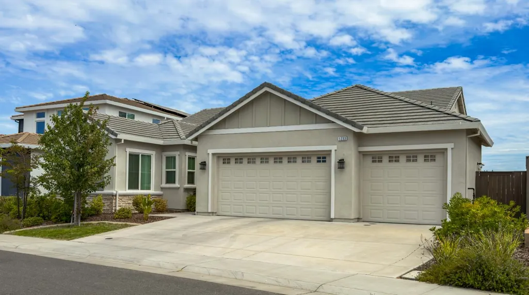
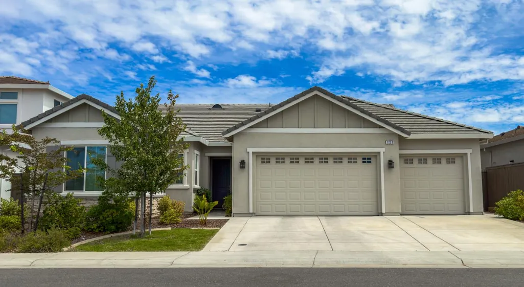
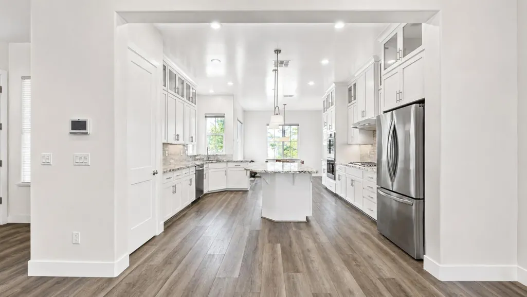
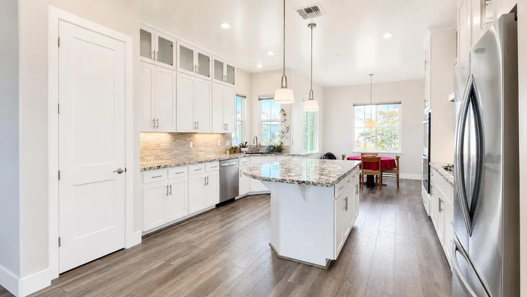
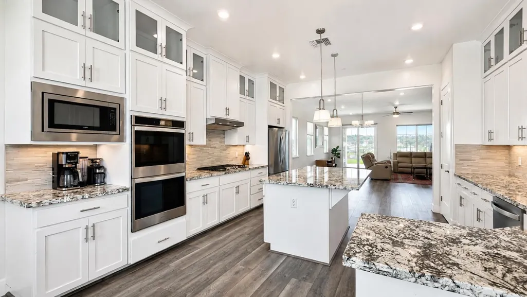
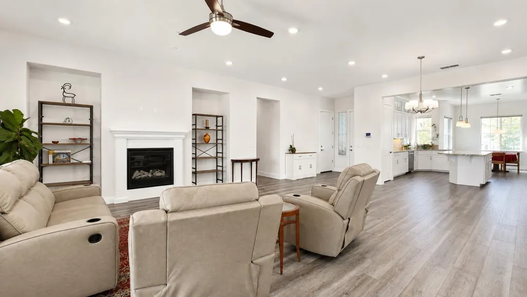
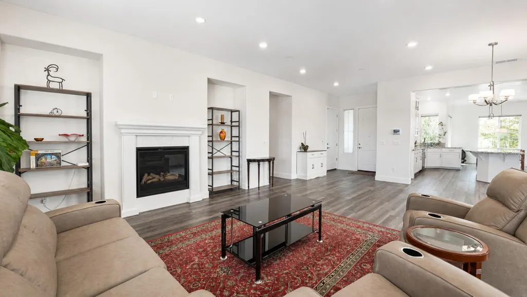
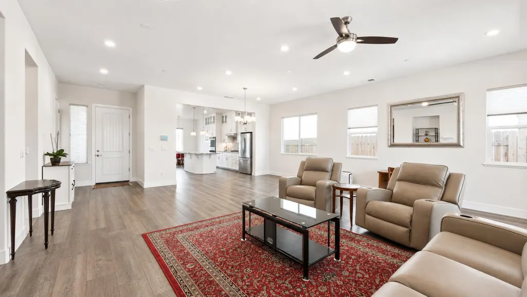
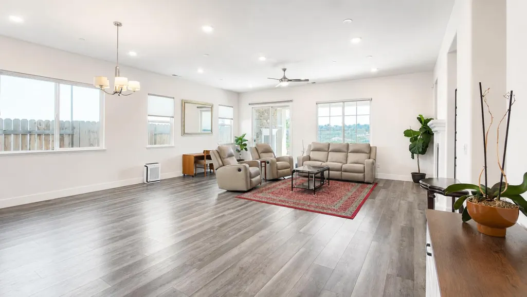
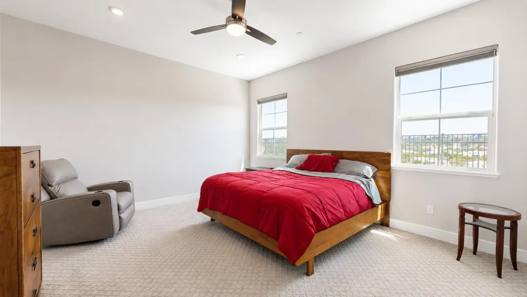
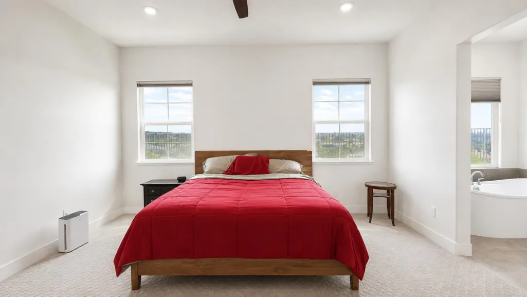
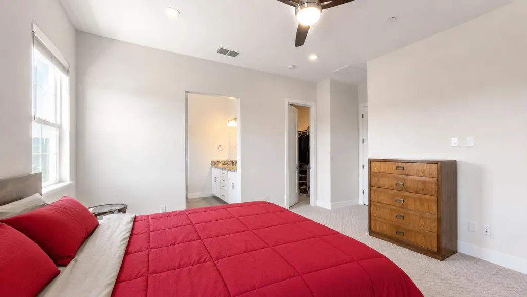
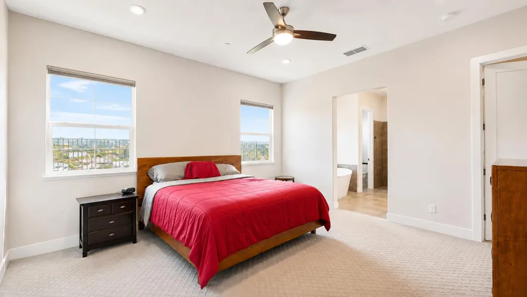
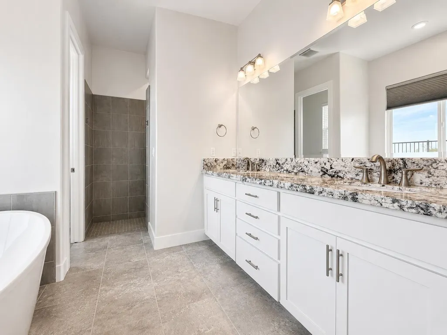
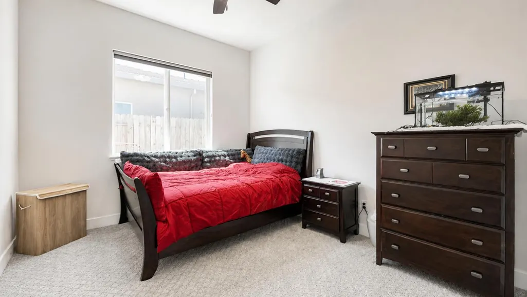
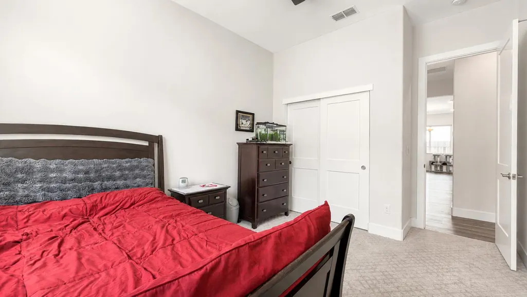
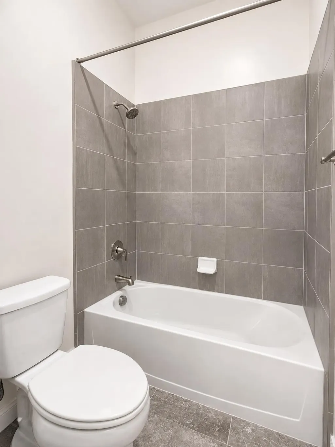
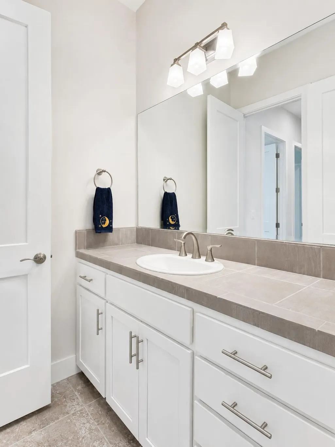
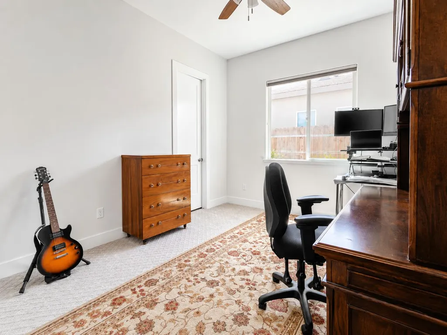
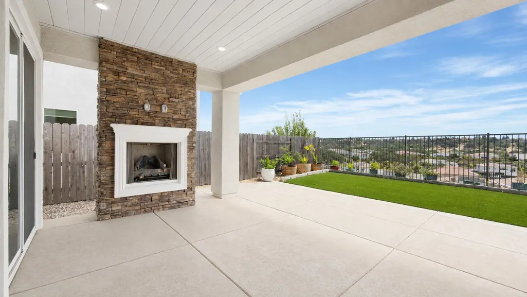
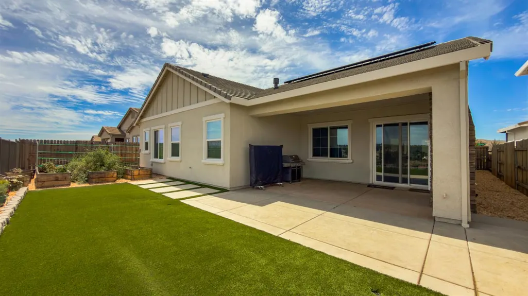
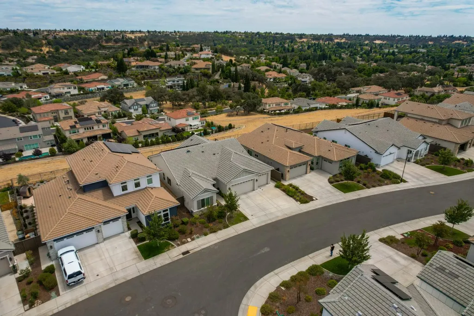
This beautifully designed single story home delivers the combination buyers are always searching for: space, privacy, incredible indoor outdoor living, and a view that immediately sets it apart. Step inside and the first thing you notice is the sense of volume. Extra high ceilings run throughout the home, creating a bright, open feel and giving every room a level of scale you simply do not find in most single story homes. The thoughtfully designed three bedroom, three bathroom floor plan provides comfortable separation between spaces while still making the home feel connected and inviting. Whether you are hosting friends, gathering with family, or simply enjoying a quiet evening at home, the layout works effortlessly. Outside is where this home really separates itself. The covered patio extends the living space into the backyard and features an outdoor fireplace, creating the perfect place for morning coffee, dinner outside, or relaxing as the sun goes down. Beyond the patio, raised garden beds offer space to grow vegetables, herbs, or flowers, all framed by a beautiful open view that gives the backyard a peaceful sense of privacy. Owned solar adds another major benefit, helping provide long term energy savings without the added complication of a solar lease. The three car garage provides the storage and flexibility buyers want and is already prepped for an EV charger, making it ready for whatever comes next. Single story living. Soaring ceilings. Three bedrooms and three full bathrooms. A three car garage. Owned solar. Covered outdoor living with a fireplace. Garden space. And a view you will want to stop and enjoy every time you walk outside. This is the kind of home that is difficult to replicate and even harder to leave.
| Price History | |
|---|---|
| 8/18/2026 | Listed $974,000 |
| 9/6/2026 | 2$959,000 |
General Features
| Sewer | Public Sewer |
|---|---|
| Heating | Central |
| Cooling | Central |
| Utilities | Electric,Sewer In & Connected,Internet Available,Solar,Underground Utilities,Natural Gas Connected |
| Roof | Cement |
| HOA Fee | 84 |
| Garage Spaces | 3.0 |
| Association Fee Includes | Pool |
| Patio/Porch Features | Covered Patio |
| Architectural Style | Ranch |
| Construction Materials | Stucco,Frame |
| Year Built | 2023 |
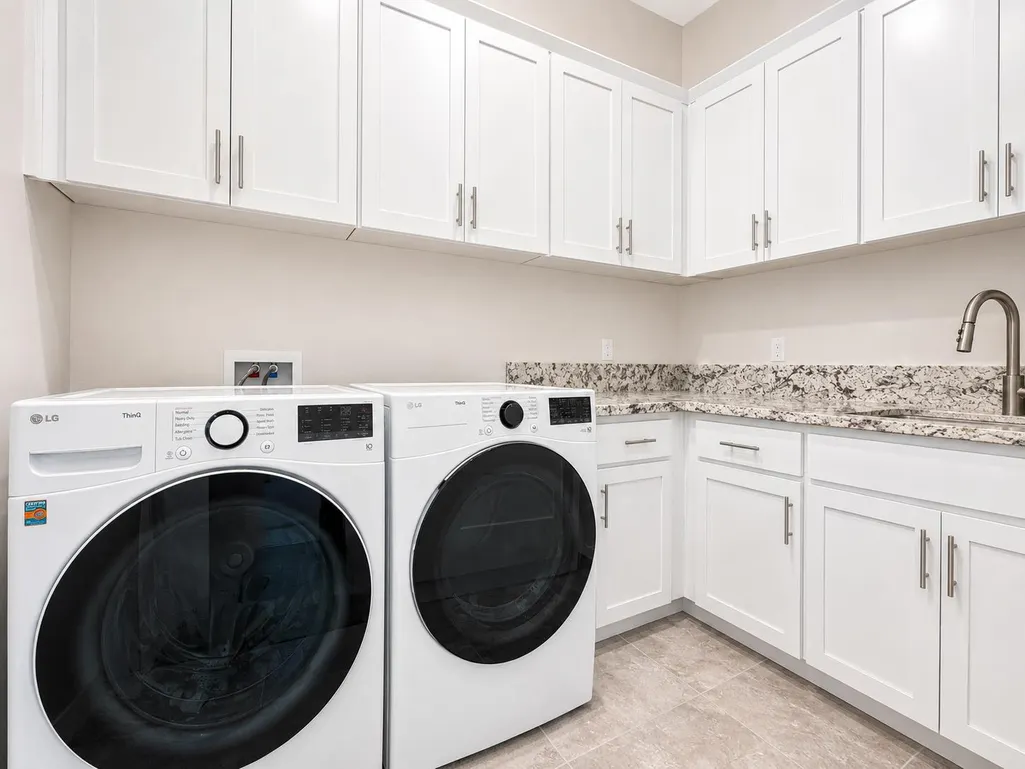
| Electric | 220 Volts in Laundry |
| View | Panoramic,Ridge,Garden/Greenbelt,Hills |
| Stories Count | 1 |
| Property Subtype | Single Family Residence |
| Assoc Fee Paid Per | Monthly |
| County | Placer |
| Property Type | Residential |
| Association Amenities | Pool,Clubhouse,Recreation Facilities,Exercise Room,Gym |
| HOA | Yes |
| Subdivision Name | Whitney Ranch |
| Full Baths | 3 |
| Close Price | 0.0 |
| Status | Active |
| Directions | Off Whitney Ranch Parkway,right on Bear Creek Drive,left on Buck Ridge Drive |
| City | Rocklin |
| Senior Community Y/N | No |
| High School District | Rocklin Unified |
| Zoning Description | RES |
| Open Parking Spaces | 0.0 |
| MLS Area | 12765 |
| Lot Size Square Feet | 6656.0 |
| Carport Spaces | 0.0 |
| Home Warranty Y/N | No |
| Builder Name | JMC Homes |
| Standard Status | Active |
| Middle/Junior School District | Rocklin Unified |
| Elementary School District | Rocklin Unified |
| Year Built Source | Assessor Auto-Fill |
Interior Features
| Flooring | Carpet,Luxury Vinyl Plank,Vinyl |
|---|---|
| Total Fireplaces | 2 |
| Fireplace Features | Outside,Gas Starter |
| Laundry Features | Cabinets,Inside Area,Inside Room |
| Total Bedrooms | 3 |
| LivingAreaSource | Assessor Auto-Fill |
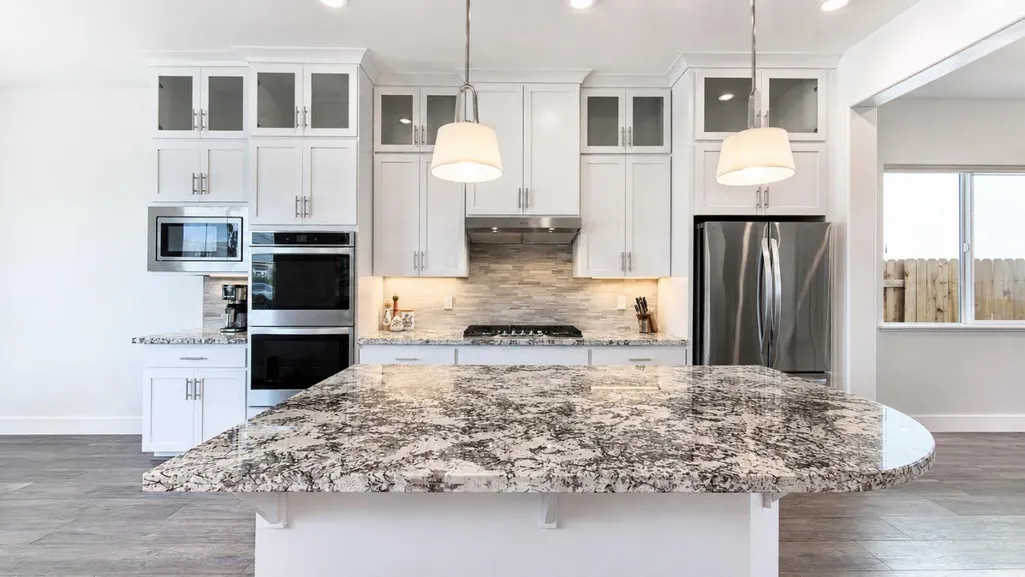
| Kitchen Features | Pantry Cabinet,Pantry Closet,Granite Counter,Island |
| Total Baths | 3 |
| Primary Bathroom Features | Shower Stall(s),Double Sinks,Tub,Window |
| Living Room Features | Great Room,View |
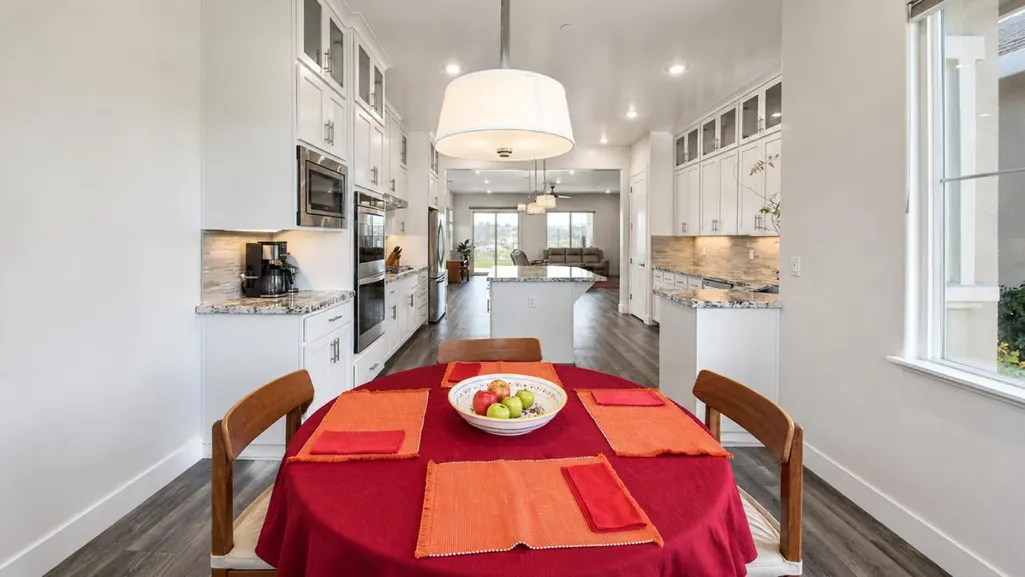
| Dining Room Features | Breakfast Nook,Space in Kitchen |
| Primary Bedroom Features | Walk-In Closet 2+ |
| RoomBathsOtherFeatures | Granite,Low-Flow Toilet(s),Window |
Exterior Features
| Fencing | Back Yard,Metal,Wood |
|---|---|
| Parking Features | Attached,Garage Door Opener,Garage Facing Front,Interior Access |
| Lot Features | Auto Sprinkler F&R,Cul-De-Sac,Greenbelt |
| Water Source | Public,Meter on Site |
| Total Parking | 0.0 |
| Foundation Details | Slab |
| Spa | No |
| Lot Size Acres | 0.1528 |
| Private Pool | No |
| Lot Size Source | Assessor Auto-Fill |
| Horse Y/N | No |
Amenities
- Foreclosure
- Views
- Short Sale
- New Construction
- Adult 55+
- Lease To Own
- No HOA Fees
- Furnished
- Primary On Main
- Air Conditioning
- Seller Finance
- Green
- Fixer Upper
- Horse
- Golf
- Fireplace
- Deck
- Garage
- Basement
- Pool
Property vs Single Family Average in 95765
Price
Year Built
Visits
In The Neighborhood
Just Listed
Rocklin
$ 614,900
- Type
- Single Family
- Size
- 1,503 SqFt
- Rooms
- 3 Beds + 2 Baths
 Realty ONE Group Complete
Reduced
Rocklin
$ 659,000
- Type
- Single Family
- Size
- 1,514 SqFt
- Rooms
- 3 Beds + 2 Baths
eXp Realty of California, Inc.
Reduced
Rocklin
$ 1,095,000
- Type
- Single Family
- Size
- 3,298 SqFt
- Rooms
- 4 Beds + 3.5 Baths
GUIDE Real Estate
Reduced
Rocklin
$ 1,099,000
- Type
- Single Family
- Size
- 2,922 SqFt
- Rooms
- 5 Beds + 3 Baths
Dream Real Estate
 The data relating to real estate for sale on this web site comes in part from the Broker Reciprocity program of the Northern Nevada Regional Multiple Listing Service®. Real estate listings held by brokerage firms other than the owner of this site are marked with the Broker Reciprocity logo and detailed information about those listings includes the name of the listing brokerage. Copyright 2026 of the Northern Nevada Regional Multiple Listing Service MLS. All rights reserved.
 The data relating to real estate for sale on this web site comes in part from the Broker Reciprocity Program of the Tahoe Sierra Multiple Listing Service. Real estate listings held by brokerage firms other than Tahoe Sierra Board of Realtors are marked with the Broker Reciprocity logo and detailed information about them includes the name of the listing brokers.
The information being provided is for consumers' personal, non-commercial use and may not be used for any other purpose other than to
The data relating to real estate for sale on this web site comes in part from the Broker Reciprocity Program of the Tahoe Sierra Multiple Listing Service. Real estate listings held by brokerage firms other than Tahoe Sierra Board of Realtors are marked with the Broker Reciprocity logo and detailed information about them includes the name of the listing brokers.
The information being provided is for consumers' personal, non-commercial use and may not be used for any other purpose other than to
 Incline Village Board of REALTORS® All information deemed reliable but not guaranteed. All properties are subject to prior sale, change or withdrawal. Neither listing broker(s) or information provider(s) shall be responsible for any typographical errors, misinformation, misprints and shall be held totally harmless. Listing(s) information is provided for consumer's personal, non-commercial use and may not be used for any purpose other than to identify prospective properties consumers may be interested
 Information being provided is for consumers' personal, non-commercial use and may not be used for any purpose other than to identify prospective properties consumers may be interested in purchasing. Information deemed reliable but not guaranteed
© Copyright South Tahoe Association of Realtors. All rights reserved.
Information being provided is for consumers' personal, non-commercial use and may not be used for any purpose other than to identify prospective properties consumers may be interested in purchasing. Information deemed reliable but not guaranteed
© Copyright South Tahoe Association of Realtors. All rights reserved.
