

Open House Sun, Sep 20th 1:00 PM - 4:00 PM - Views - Primary on Main - Eco Friendly




















Address
6068 Palermo Way, El Dorado Hills, CA
Price
$ 1,550,000
Property Attributes
- MLS#226110464
- TypeSingle Family
- Listing Status Active
- CountyEL DORADO
- CityEl Dorado Hills
- AreaEl Dorado Hills
- NeighborhoodSerrano
- Zip95762
- StyleSingle Family Residence
- Year Built2004
- Price$ 1,550,000
- Bedrooms4
- Full Bathrooms3
- Half Bathrooms1
- Sqr Footage3946
- Lot Size0.229 Acres
Data Source:
MetroList MLS
Property Description
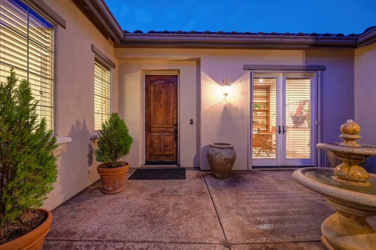
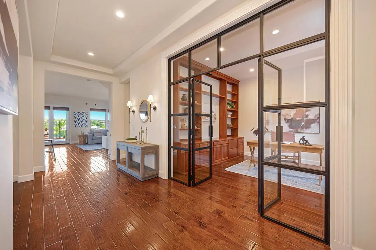
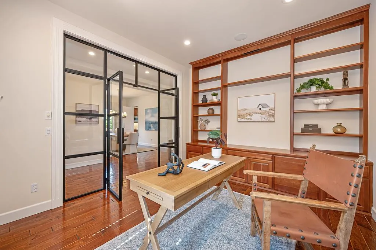
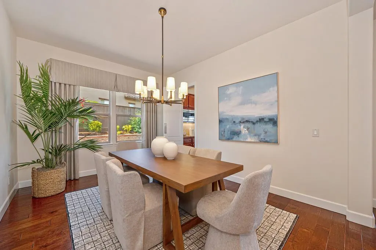
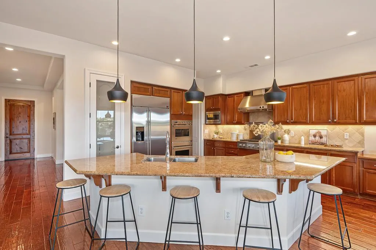
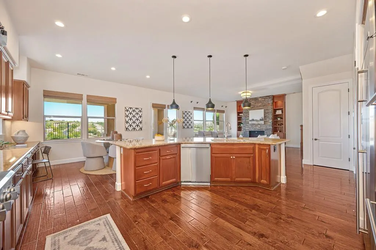
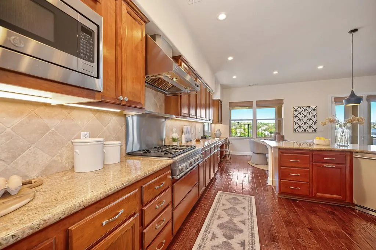
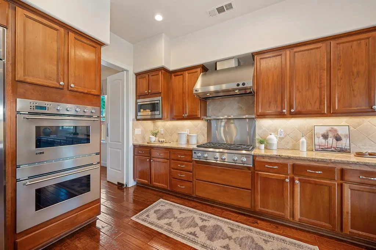
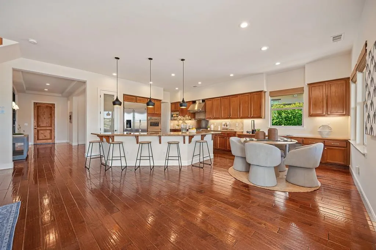
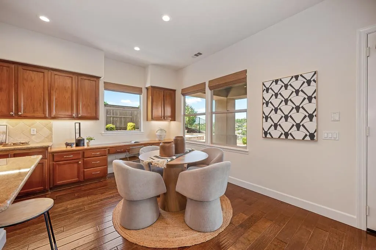
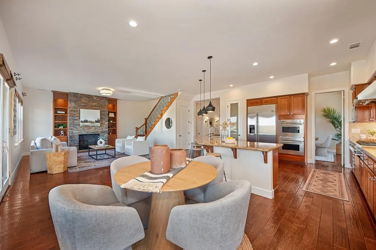
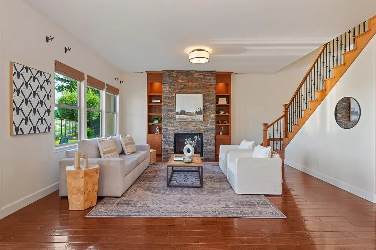
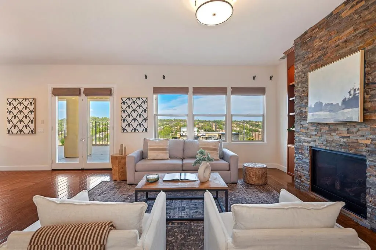
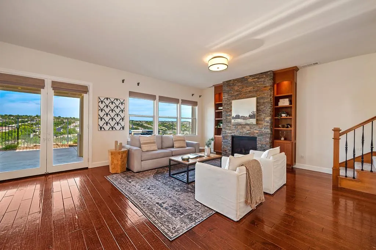
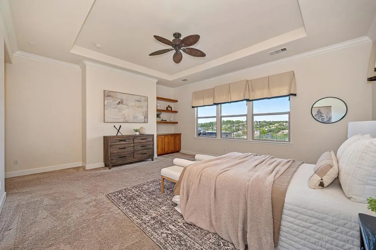
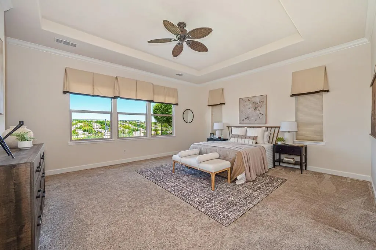
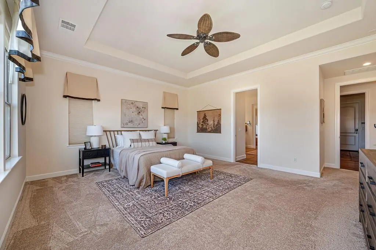
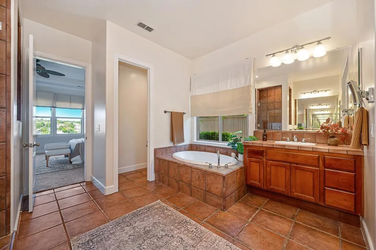
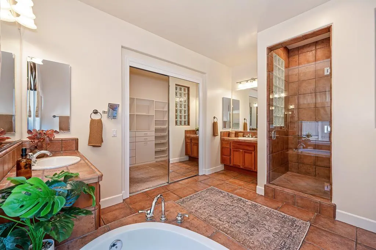
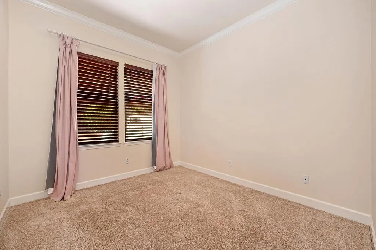
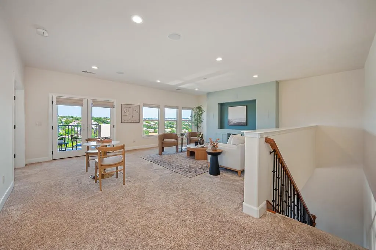
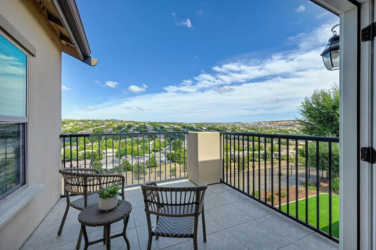
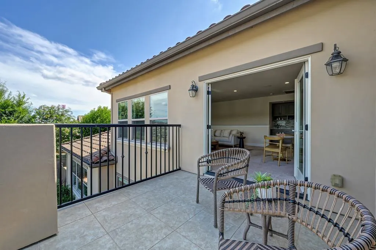
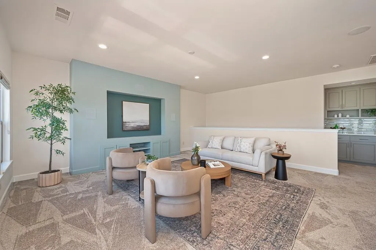
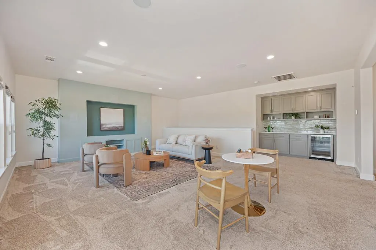
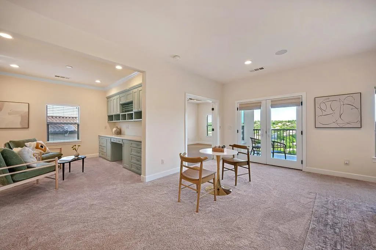
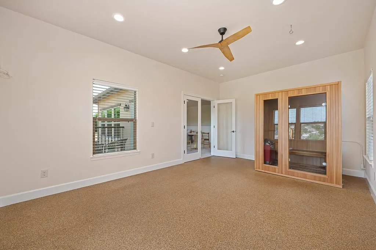
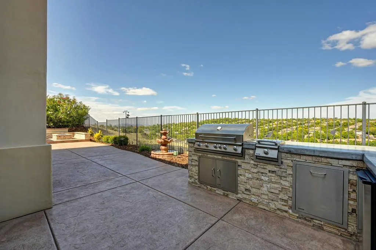
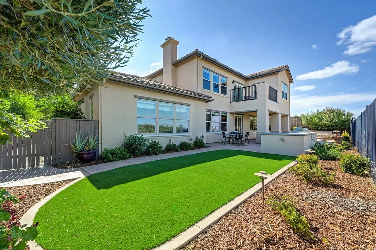
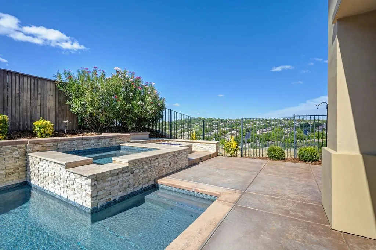
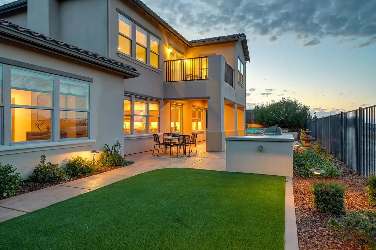
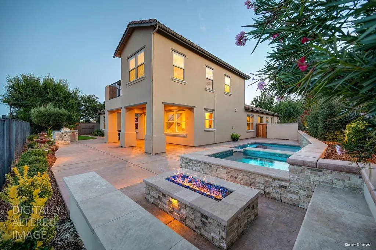
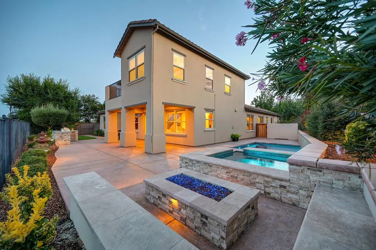
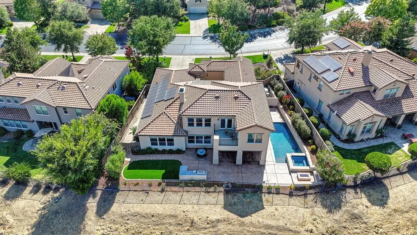
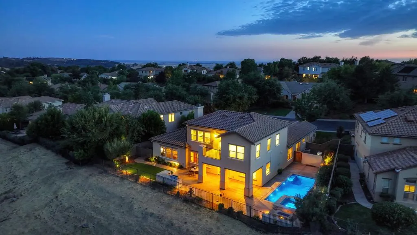
Unobstructed Sierra views, a one-of-a-kind floor plan with greenbelt backdrop set this exceptional residence apart. Thoughtfully designed for single-story living with the added versatility of an exceptional upstairs retreat, this beautiful home offers an extraordinary blend of privacy, comfort, sophisticated amenities & resort-style outdoor living. A welcoming courtyard entry creates an inviting first impression. The main level features, rich wood floors, carpeted bedrooms, abundant natural light & extensive custom-built ins. The stylish office is enhanced by cabinetry & striking glass/metal entrance, creating an inspiring workspace. Hunter Douglas window coverings are featured throughout. At the heart of the home, the impressive kitchen showcases granite counters, GE Monogram appliances, double ovens and a built-in refrigerator, flowing seamlessly into the spacious family room. A gorgeous stone fireplace & custom entertainment center creates a warm & inviting setting for gathering with family & friends. The private primary retreat offers a serene escape with a spa-inspired bath featuring a separate soaking tub, spacious walk-in shower & oversized walk-in closet with custom built-ins. A permitted second-floor addition, completed in 2016, provides an impressive retreat designed for entertaining, wellness & extended guest stays. The spacious home theater, private patio, full bathroom w/shower, gym with two-person sauna & generous craft room offer exceptional flexibility for hobbies, recreation, work or hosting guests. The backyard transforms everyday living into a resort experience. A 2022 pool with Tahoe Blue plaster & adjacent spa creates the perfect place to unwind, while a modern gas fire pit with horseshoe seating invites memorable evenings under the stars. Artificial turf & rounded concrete forms create a contemporary, low-maintenance setting, complemented by a fenced side dog run. The outdoor cooking island is exceptionally appointed with a Bull 36-inch grill, XL side burner, trash compartment & beverage refrigeratorideal for effortless outdoor entertaining. Beyond the beauty, thoughtful upgrades provide added peace of mind, incl. a 22 kW Generac whole-house generator, 11.9 kW paid-for solar system & four-zone HVAC with Honeywell Wi-Fi thermostats. Set within one of Serrano's most desirable neighborhoods this remarkable residence combines spectacular views, privacy, flexible living spaces & exceptional amenities in a setting that is truly special.
| Price History | |
|---|---|
| 9/4/2026 | Listed $1,550,000 |
General Features
| Sewer | Public Sewer |
|---|---|
| Heating | Central,Fireplace(s),Natural Gas |
| Cooling | Ceiling Fan(s),Central |
| Utilities | Cable Available,Public,Sewer In & Connected,Internet Available,Solar,Underground Utilities,Natural Gas Connected |
| Roof | Tile |
| Appliances | Built-In Electric Oven,Gas Cook Top,Built-In Refrigerator,Hood Over Range,Dishwasher,Disposal,Microwave,Double Oven,Plumbed For Ice Maker,Wine Refrigerator |
| HOA Fee | 290 |
| Garage Spaces | 2.0 |
| Association Fee Includes | MaintenanceGrounds,Security |
| Patio/Porch Features | Covered Patio,Uncovered Patio |
| Pool Features | Built-In,On Lot,Pool/Spa Combo,Gunite Construction |
| Restrictions | Signs,Exterior Alterations,Parking |
| Construction Materials | Stucco,Frame |
| Pets Allowed | Yes |
| Year Built | 2004 |
| Electric | 220 Volts,Generator,220 Volts in Laundry |
| Stories Count | 1 |
| Topography | Level |
| Levels | Two |
| Property Subtype | Single Family Residence |
| Assoc Fee Paid Per | Monthly |
| County | El Dorado |
| Property Type | Residential |
| Association Amenities | Playground,Greenbelt,Trails,Park |
| HOA | Yes |
| Subdivision Name | Serrano |
| Full Baths | 3 |
| Close Price | 0.0 |
| Status | Active |
| Directions | Serrano Parkway,Right on Terracina to Left on Terracina,Left on Palermo. |
| City | El Dorado Hills |
| Senior Community Y/N | No |
| High School District | El Dorado Union High |
| Zoning Description | R1 |
| Open Parking Spaces | 0.0 |
| MLS Area | 12602 |
| Lot Size Square Feet | 9975.0 |
| Carport Spaces | 0.0 |
| Home Warranty Y/N | No |
| Standard Status | Active |
| Middle/Junior School District | Buckeye Union |
| Elementary School District | Buckeye Union |
| Year Built Source | Assessor Auto-Fill |
Interior Features
| Interior Amenities | Formal Entry |
|---|---|
| Flooring | Carpet,Tile,Wood |
| Total Fireplaces | 1 |
| Fireplace Features | Family Room,Gas Log |
| Window Features | Dual Pane Full |
| Laundry Features | Cabinets,Sink,Ground Floor,Inside Room |
| Total Bedrooms | 4 |
| Room Type | Primary Bathroom,Baths Other,Primary Bedroom,Bonus Room,Office,Possible Guest,Family Room,Great Room,Kitchen,Laundry |
| LivingAreaSource | Assessor Agent-Fill |
| Kitchen Features | Breakfast Area,Pantry Closet,Granite Counter,Slab Counter,Island w/Sink,Kitchen/Family Combo |
| Total Baths | 4 |
| 1/2 Baths | 1 |
| Bedrooms Possible | 5 |
| Primary Bathroom Features | Shower Stall(s),Double Sinks,Soaking Tub,Granite,Tile,Walk-In Closet,Window |
| Living Room Features | Great Room,View |
| Dining Room Features | Breakfast Nook,Formal Room |
| Primary Bedroom Features | Ground Floor |
| Family Room Features | Great Room,View |
| RoomBathsOtherFeatures | Tile,Tub w/Shower Over,Window |
Exterior Features
| Exterior Amenities | Balcony,Kitchen,Uncovered Courtyard,Dog Run,Fire Pit |
|---|---|
| Fencing | Back Yard,Metal,Fenced |
| Parking Features | Attached,Garage Door Opener,Garage Facing Front,Interior Access |
| Lot Features | Auto Sprinkler Front,Curb(s)/Gutter(s),Gated Community,Greenbelt,Landscape Back,Landscape Front,Low Maintenance |
| Water Source | Public,Meter on Site,Water District |
| Total Parking | 0.0 |
| Foundation Details | Slab |
| Spa | No |
| Lot Dimensions | 69x120x101x120 |
| Lot Size Acres | 0.229 |
| Road Surface Type | Paved |
| Private Pool | Yes |
| Lot Size Source | Assessor Auto-Fill |
| Road Responsibility | Private Maintained Road |
| Horse Y/N | No |
Amenities
- Foreclosure
- Views
- Short Sale
- New Construction
- Adult 55+
- Lease To Own
- No HOA Fees
- Furnished
- Primary On Main
- Air Conditioning
- Seller Finance
- Green
- Fixer Upper
- Horse
- Golf
- Fireplace
- Deck
- Garage
- Basement
- Pool
Property vs Single Family Average in 95762
Price
Year Built
Visits
In The Neighborhood
Just Listed
El Dorado Hills
$ 1,399,000
- Type
- Single Family
- Size
- 2,970 SqFt
- Rooms
- 3 Beds + 2.5 Baths
 eXp Realty of California, Inc.
Open House
El Dorado Hills
$ 745,000
- Type
- Single Family
- Size
- 2,009 SqFt
- Rooms
- 3 Beds + 2 Baths
Compass
Views
El Dorado Hills
$ 2,249,000
- Type
- Single Family
- Size
- 5,250 SqFt
- Rooms
- 5 Beds + 4.5 Baths
BERKSHIRE HATHAWAY Home Services NorCal Real Estate
Open House
El Dorado Hills
$ 889,000
- Type
- Single Family
- Size
- 3,177 SqFt
- Rooms
- 4 Beds + 3.5 Baths
Coldwell Banker Realty
Water Views
El Dorado Hills
$ 725,000
- Type
- Single Family
- Size
- 2,370 SqFt
- Rooms
- 4 Beds + 3 Baths
eXp Realty of California Inc.
Reduced
El Dorado Hills
$ 824,899
- Type
- Single Family
- Size
- 2,457 SqFt
- Rooms
- 3 Beds + 2.5 Baths
HomeSmart ICARE Realty
Reduced
El Dorado Hills
$ 775,000
- Type
- Single Family
- Size
- 2,664 SqFt
- Rooms
- 4 Beds + 3 Baths
Vista Sotheby's International Realty
El Dorado Hills
$ 899,000
- Type
- Single Family
- Size
- 3,133 SqFt
- Rooms
- 6 Beds + 4 Baths
Nick Sadek Sotheby's International Realty
Open House
El Dorado Hills
$ 824,900
- Type
- Single Family
- Size
- 3,068 SqFt
- Rooms
- 5 Beds + 3.5 Baths
Coldwell Banker Realty
Primary On Main
El Dorado Hills
$ 1,200,000
- Type
- Single Family
- Size
- 3,053 SqFt
- Rooms
- 3 Beds + 2.5 Baths
BERKSHIRE HATHAWAY Home Services NorCal Real Estate
Reduced
El Dorado Hills
$ 3,450,000
- Type
- Single Family
- Size
- 5,706 SqFt
- Rooms
- 4 Beds + 4.5 Baths
Coldwell Banker Realty
Open House
El Dorado Hills
$ 2,944,000
- Type
- Single Family
- Size
- 4,635 SqFt
- Rooms
- 5 Beds + 3.5 Baths
GUIDE Real Estate
 The data relating to real estate for sale on this web site comes in part from the Broker Reciprocity program of the Northern Nevada Regional Multiple Listing Service®. Real estate listings held by brokerage firms other than the owner of this site are marked with the Broker Reciprocity logo and detailed information about those listings includes the name of the listing brokerage. Copyright 2026 of the Northern Nevada Regional Multiple Listing Service MLS. All rights reserved.
 The data relating to real estate for sale on this web site comes in part from the Broker Reciprocity Program of the Tahoe Sierra Multiple Listing Service. Real estate listings held by brokerage firms other than Tahoe Sierra Board of Realtors are marked with the Broker Reciprocity logo and detailed information about them includes the name of the listing brokers.
The information being provided is for consumers' personal, non-commercial use and may not be used for any other purpose other than to
The data relating to real estate for sale on this web site comes in part from the Broker Reciprocity Program of the Tahoe Sierra Multiple Listing Service. Real estate listings held by brokerage firms other than Tahoe Sierra Board of Realtors are marked with the Broker Reciprocity logo and detailed information about them includes the name of the listing brokers.
The information being provided is for consumers' personal, non-commercial use and may not be used for any other purpose other than to
 Incline Village Board of REALTORS® All information deemed reliable but not guaranteed. All properties are subject to prior sale, change or withdrawal. Neither listing broker(s) or information provider(s) shall be responsible for any typographical errors, misinformation, misprints and shall be held totally harmless. Listing(s) information is provided for consumer's personal, non-commercial use and may not be used for any purpose other than to identify prospective properties consumers may be interested
 Information being provided is for consumers' personal, non-commercial use and may not be used for any purpose other than to identify prospective properties consumers may be interested in purchasing. Information deemed reliable but not guaranteed
© Copyright South Tahoe Association of Realtors. All rights reserved.
Information being provided is for consumers' personal, non-commercial use and may not be used for any purpose other than to identify prospective properties consumers may be interested in purchasing. Information deemed reliable but not guaranteed
© Copyright South Tahoe Association of Realtors. All rights reserved.
