

Open House Sun, Sep 20th 11:30 AM - 2:30 PM - Eco Friendly - Adult 55+
Address
4630 Trumpet Lily Way, Roseville, CA
Price
$ 794,900
Property Attributes
- MLS#226111585
- TypeSingle Family
- Listing Status Active
- CountyPLACER
- CityRoseville
- AreaRoseville
- NeighborhoodPlacer Vineyards
- Zip95747
- StyleContemporary
- Year Built2021
- Price$ 794,900
- Bedrooms4
- Full Bathrooms3
- Half Bathrooms1
- Sqr Footage2579
- Lot Size0.1796 Acres
Data Source:
MetroList MLS
Property Description
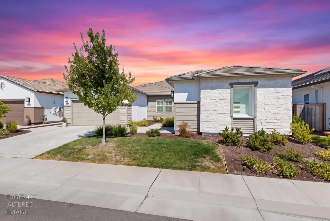
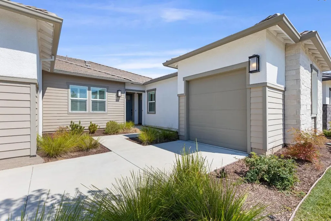
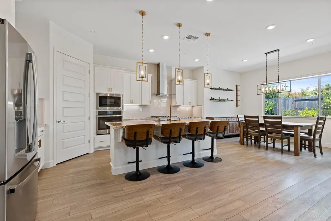
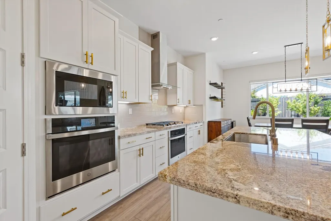
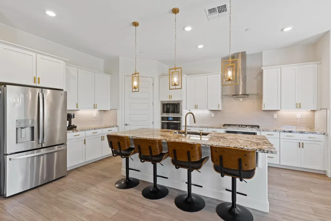
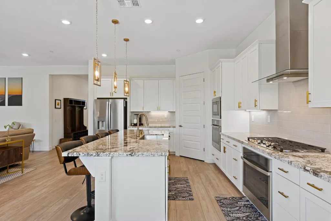
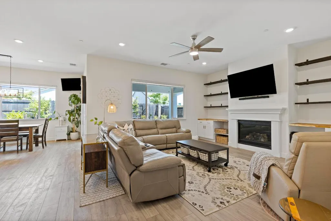
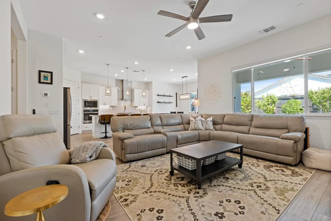
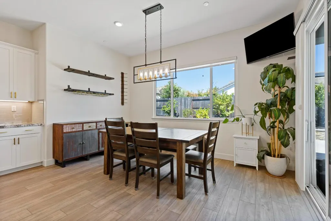
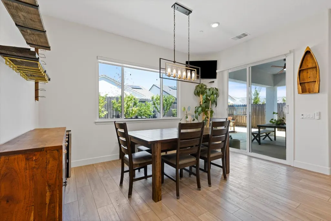
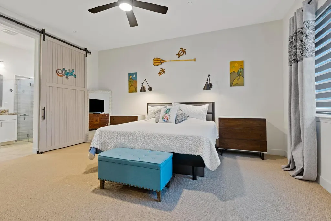
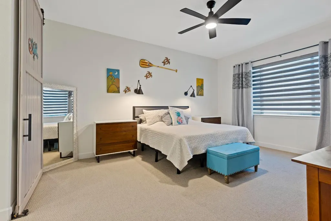
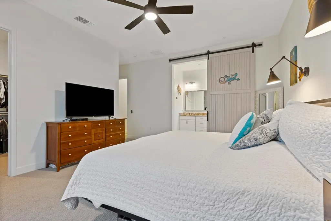
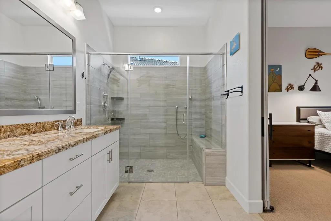
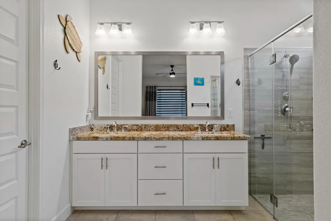
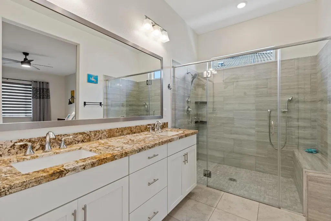
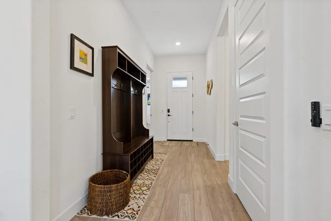
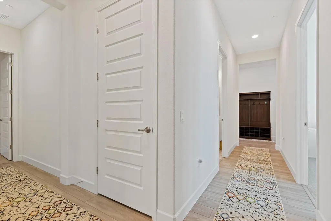
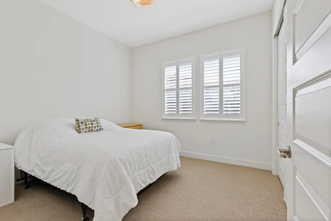
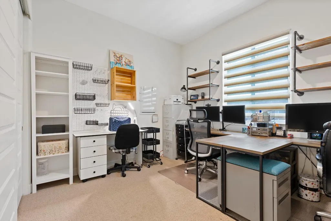
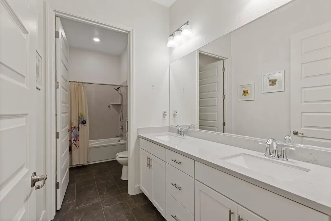
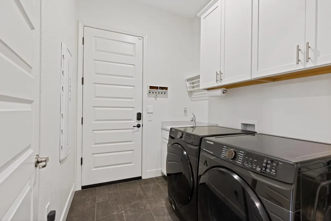
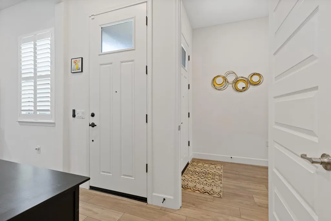
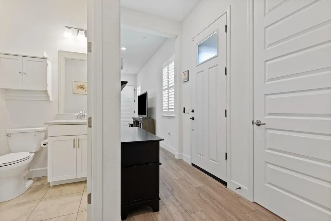
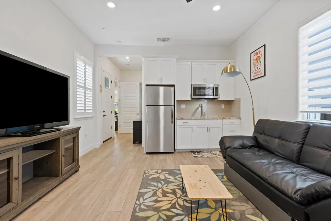
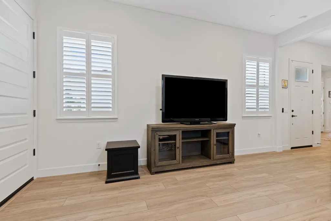
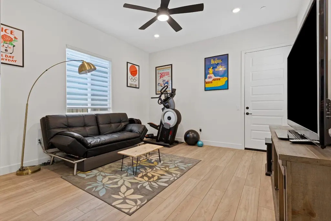
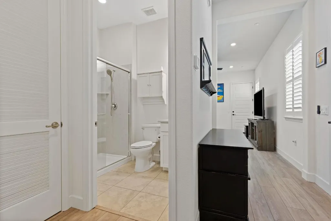
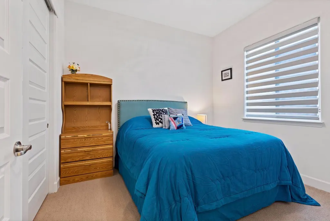
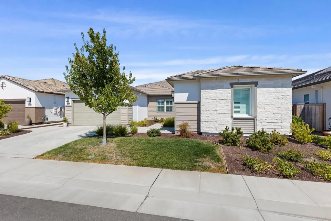
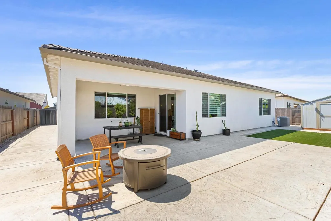
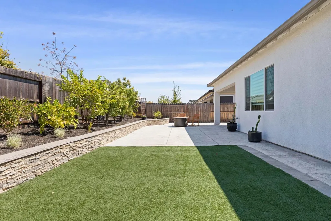
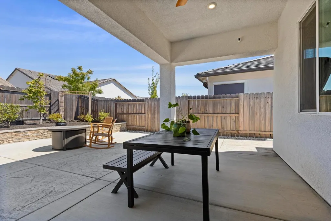
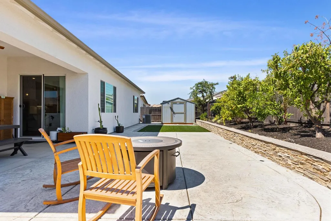
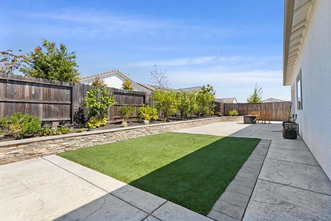
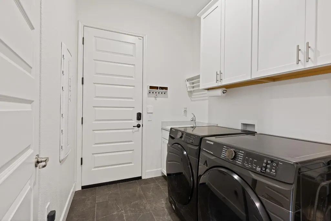
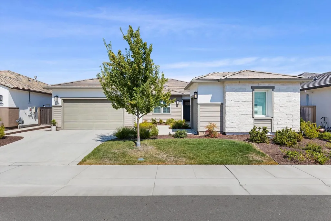
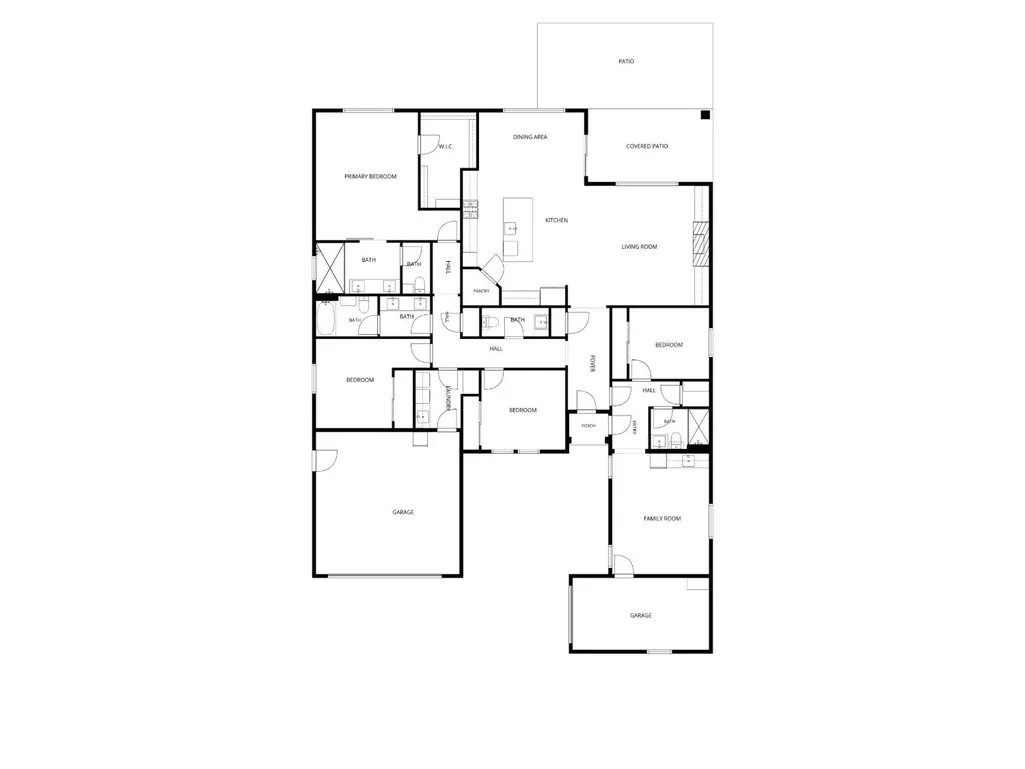
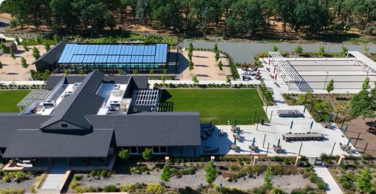
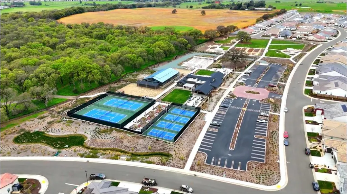
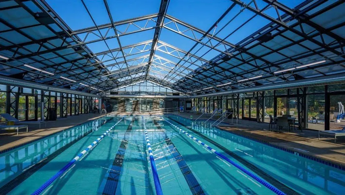
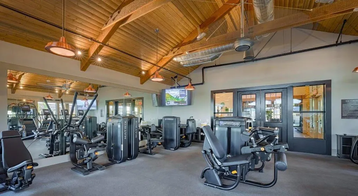
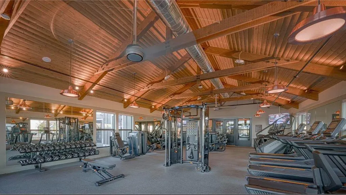
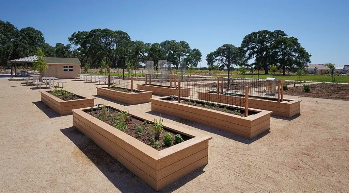
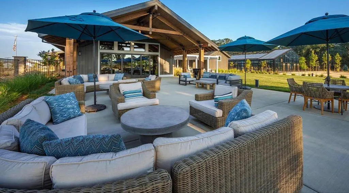
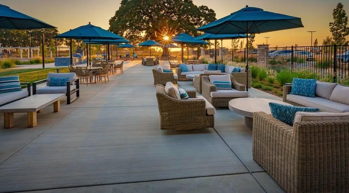
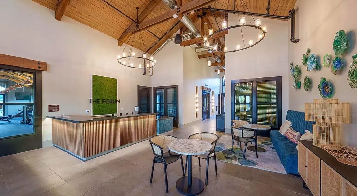
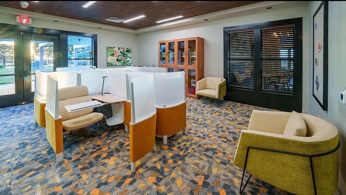
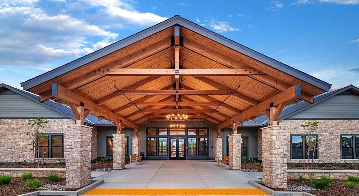
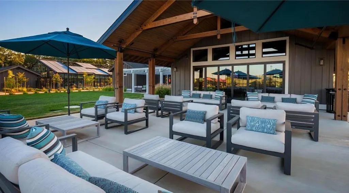
Two distinct living spaces within one home. Designed to impress, this exceptional home delivers space, style, & elevated finishes buyers are searching for. Located within Heritage Placer Vineyards, Roseville's premier gated 55+ community, this highly desirable Next Gen single-story offers 4 bedrooms, 3.5 baths, 3-car garage & a thoughtfully designed layout with separate living wings for added privacy & versatility. A standout feature is the private Next Gen suite, complete with its own entrance, bedroom, full bath, living area, & garage. This space is ideal for multigenerational living, a private home office, or an additional retreat. Enhanced with over $100k in owner-added improvements, the home showcases premium flooring, designer tile, plantation shutters, light-filtering window coverings, upgraded lighting, and custom designer touches throughout. Bright, open & filled with natural light, the kitchen & great room feature abundant windows that create an airy & inviting atmosphere. The designer-inspired kitchen makes an impressive statement with an oversized granite island, dramatic pendant lighting, subway tile backsplash & generous prep & gathering space. While the builder continues to offer this floor plan, this Phase One residence features premium builder upgrades no longer available including dramatic 12-foot ceilings, double ovens, upgraded pull-out shelving & a fully built-out laundry room w/sink, upper cabinetry, & plenty of storage. The spacious primary retreat offers a serene spa-like ensuite with a large walk-in shower, dual vanities, & walk-in closet. Step outside to the covered California patio & enjoy a fully landscaped backyard with beautiful stamped concrete, stone retaining wall, fruit trees, & turf to ensure green space for year-round enjoyment. Includeds custom-built Tuff Shed for additional storage while solar & tankless water heater enhance energy efficiency & everyday convenience. Ideally located within walking distance of both clubhouses. Residents enjoy resort-style amenities including indoor/outdoor pools, pickleball, tennis, bocce ball, walking trails, community gardens, fitness & an active calendar of social events. The HOA also includes front-yard landscape maintenance! Why wait for new construction when you can enjoy a beautifully upgraded home with features that surpass today's builder offerings. This Next Gen home is better than new and move in ready.
| Price History | |
|---|---|
| 9/17/2026 | Listed $794,900 |
General Features
| Sewer | Public Sewer |
|---|---|
| Heating | Central,Other |
| Cooling | Ceiling Fan(s),Central |
| Utilities | Cable Available,Public,Electric,Sewer In & Connected,Internet Available,Solar,Natural Gas Connected |
| Roof | Tile |
| Appliances | Free Standing Refrigerator,Built-In Gas Range,Hood Over Range,Ice Maker,Dishwasher,Disposal,Microwave,Tankless Water Heater |
| HOA Fee | 320 |
| Garage Spaces | 3.0 |
| Association Fee Includes | MaintenanceExterior,MaintenanceGrounds,Pool |
| Patio/Porch Features | Covered Patio |
| Architectural Style | Contemporary |
| Pool Features | Built-In,Common Facility |
| Restrictions | Age Restrictions |
| Construction Materials | Stone,Stucco,Frame,Wood,Other |
| Year Built | 2021 |
| Electric | 220 Volts in Laundry,Other |
| Stories Count | 1 |
| Property Subtype | Single Family Residence |
| Assoc Fee Paid Per | Monthly |
| County | Placer |
| Property Type | Residential |
| Association Amenities | Pool,Clubhouse,Recreation Facilities,Exercise Room,Tennis Courts,Greenbelt,Trails,Gym,Park |
| HOA | Yes |
| Subdivision Name | Placer Vineyards |
| Other Structures | Shed(s),Storage |
| Full Baths | 3 |
| Close Price | 0.0 |
| Status | Active |
| Directions | Fiddyment to Town Center Ave to Seton St to Trumpet Lily Way (Use GPS) |
| City | Roseville |
| Senior Community Y/N | Yes |
| High School District | Center Unified |
| Zoning Description | SFR |
| Open Parking Spaces | 0.0 |
| MLS Area | 12747 |
| Lot Size Square Feet | 7823.0 |
| Carport Spaces | 0.0 |
| Home Warranty Y/N | No |
| Builder Name | Lennar |
| Standard Status | Active |
| Middle/Junior School District | Center Unified |
| Elementary School District | Center Unified |
| Year Built Source | Assessor Auto-Fill |
Interior Features
| Flooring | Carpet,Tile,Luxury Vinyl Plank |
|---|---|
| Total Fireplaces | 1 |
| Fireplace Features | Gas Piped |
| Laundry Features | Cabinets,Other,Inside Room |
| Total Bedrooms | 4 |
| LivingAreaSource | Assessor Auto-Fill |
| Kitchen Features | Other Counter,Pantry Closet,Granite Counter,Slab Counter,Island w/Sink,Kitchen/Family Combo |
| Total Baths | 4 |
| 1/2 Baths | 1 |
| Primary Bathroom Features | Shower Stall(s),Double Sinks |
| Living Room Features | Great Room,Other |
| Dining Room Features | Space in Kitchen,Formal Area |
| Primary Bedroom Features | Walk-In Closet |
| RoomBathsOtherFeatures | Shower Stall(s),Tub w/Shower Over |
Exterior Features
| Fencing | Wood |
|---|---|
| Parking Features | Garage Facing Front |
| Lot Features | Auto Sprinkler F&R,Close to Clubhouse,Gated Community,Landscape Back,Landscape Front,Other,Low Maintenance |
| Water Source | Public |
| Total Parking | 0.0 |
| Foundation Details | Concrete |
| Spa | No |
| Lot Size Acres | 0.1796 |
| Private Pool | Yes |
| Lot Size Source | Assessor Auto-Fill |
| Builder Model | Next Gen |
| Horse Y/N | No |
Amenities
- Foreclosure
- Views
- Short Sale
- New Construction
- Adult 55+
- Lease To Own
- No HOA Fees
- Furnished
- Primary On Main
- Air Conditioning
- Seller Finance
- Green
- Fixer Upper
- Horse
- Golf
- Fireplace
- Deck
- Garage
- Basement
- Pool
Property vs Single Family Average in 95747
Price
Year Built
Visits

 The data relating to real estate for sale on this web site comes in part from the Broker Reciprocity program of the Northern Nevada Regional Multiple Listing Service®. Real estate listings held by brokerage firms other than the owner of this site are marked with the Broker Reciprocity logo and detailed information about those listings includes the name of the listing brokerage. Copyright 2026 of the Northern Nevada Regional Multiple Listing Service MLS. All rights reserved.
 The data relating to real estate for sale on this web site comes in part from the Broker Reciprocity Program of the Tahoe Sierra Multiple Listing Service. Real estate listings held by brokerage firms other than Tahoe Sierra Board of Realtors are marked with the Broker Reciprocity logo and detailed information about them includes the name of the listing brokers.
The information being provided is for consumers' personal, non-commercial use and may not be used for any other purpose other than to
The data relating to real estate for sale on this web site comes in part from the Broker Reciprocity Program of the Tahoe Sierra Multiple Listing Service. Real estate listings held by brokerage firms other than Tahoe Sierra Board of Realtors are marked with the Broker Reciprocity logo and detailed information about them includes the name of the listing brokers.
The information being provided is for consumers' personal, non-commercial use and may not be used for any other purpose other than to
 Incline Village Board of REALTORS® All information deemed reliable but not guaranteed. All properties are subject to prior sale, change or withdrawal. Neither listing broker(s) or information provider(s) shall be responsible for any typographical errors, misinformation, misprints and shall be held totally harmless. Listing(s) information is provided for consumer's personal, non-commercial use and may not be used for any purpose other than to identify prospective properties consumers may be interested
 Information being provided is for consumers' personal, non-commercial use and may not be used for any purpose other than to identify prospective properties consumers may be interested in purchasing. Information deemed reliable but not guaranteed
© Copyright South Tahoe Association of Realtors. All rights reserved.
Information being provided is for consumers' personal, non-commercial use and may not be used for any purpose other than to identify prospective properties consumers may be interested in purchasing. Information deemed reliable but not guaranteed
© Copyright South Tahoe Association of Realtors. All rights reserved.
