

Open House Sat, Sep 19th 11:00 AM - 1:00 PM - Primary on Main - Eco Friendly
Address
5516 Sunhaven Street, Marysville, CA
Price
$ 439,000
Property Attributes
- MLS#226114095
- TypeSingle Family
- Listing Status Active
- CountyYUBA
- CityMarysville
- AreaMarysville
- NeighborhoodThe Orchards
- Zip95901
- StyleRanch
- Year Built2023
- Price$ 439,000
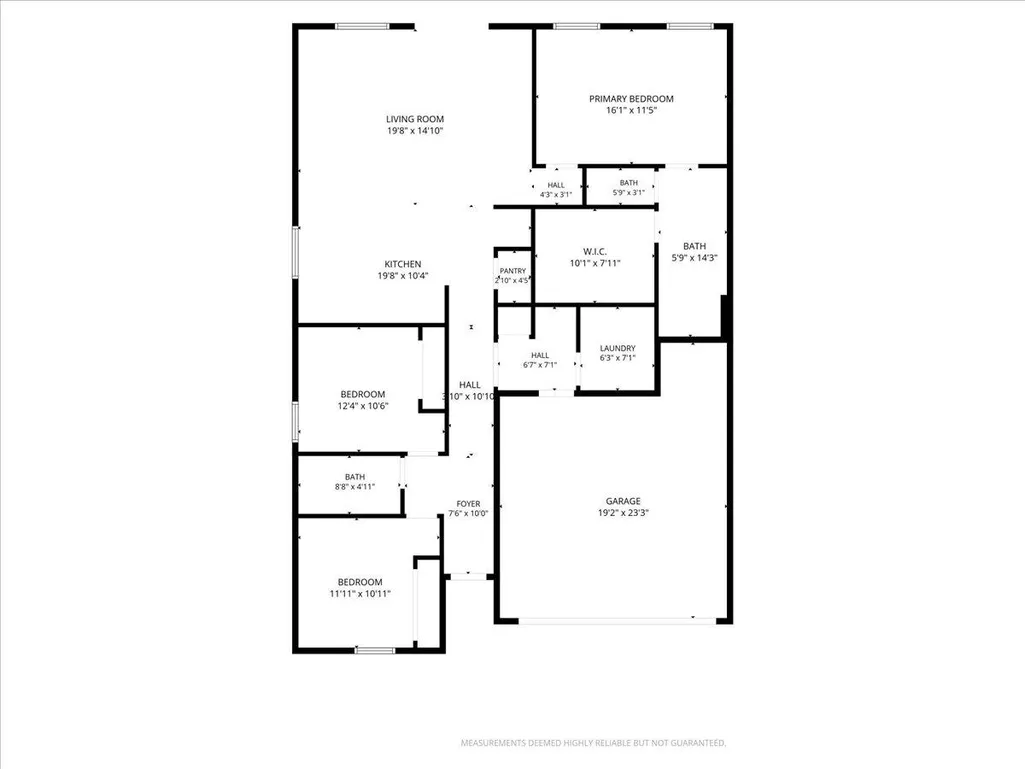
- Bedrooms3
- Full Bathrooms2
- Half Bathrooms0
- Sqr Footage1505
- Lot Size0.13 Acres
Data Source:
MetroList MLS
Property Description
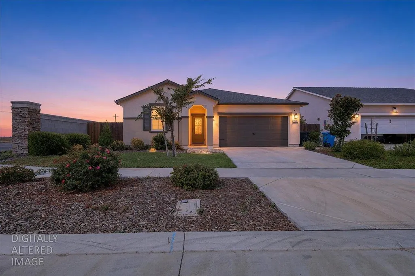
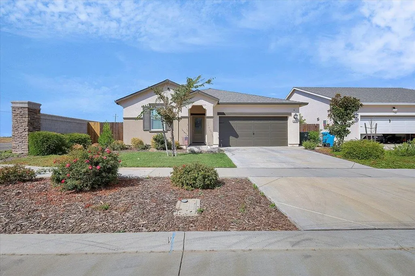
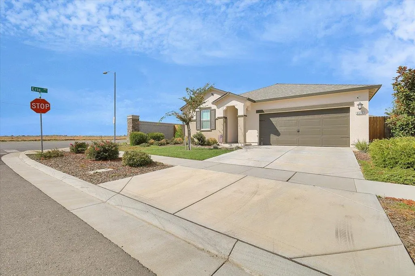
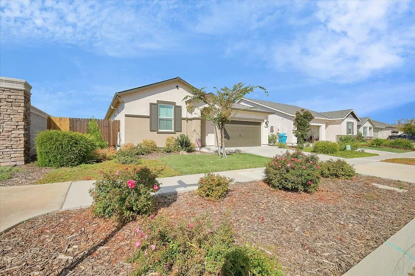
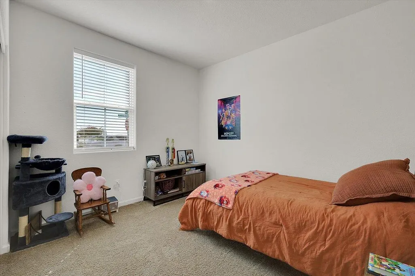
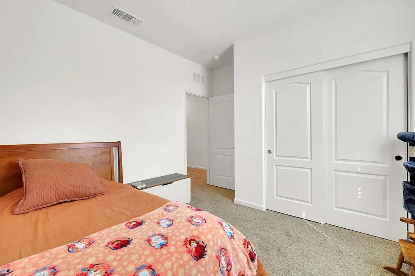
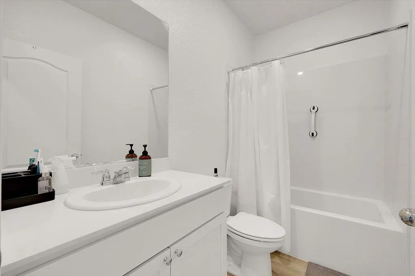
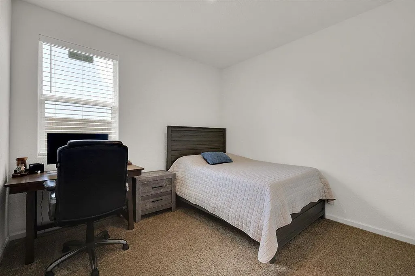
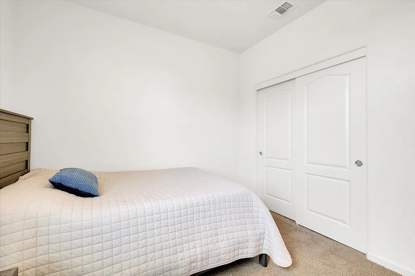
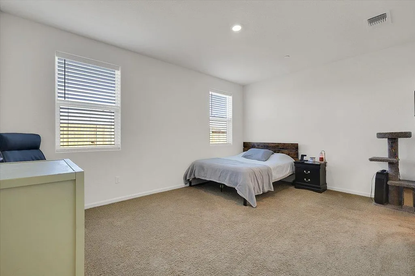
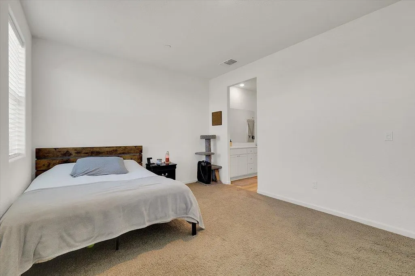
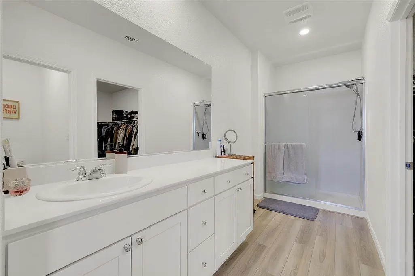
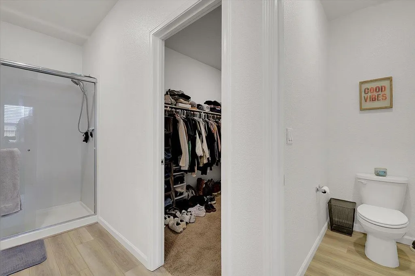
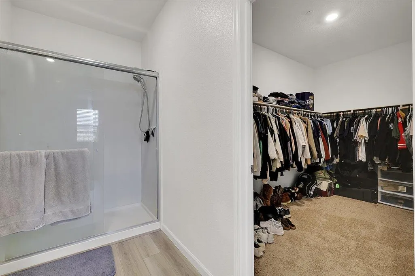
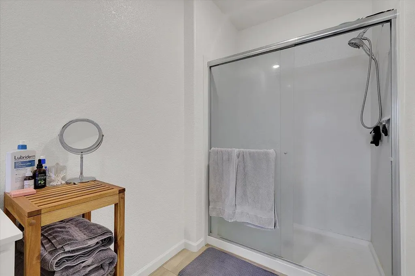
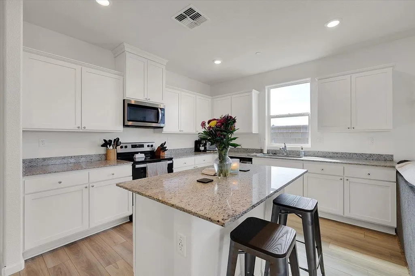
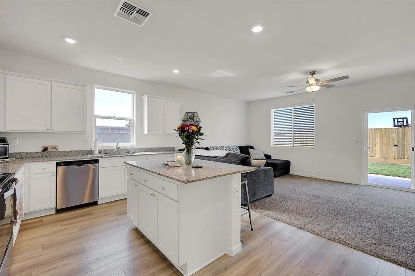
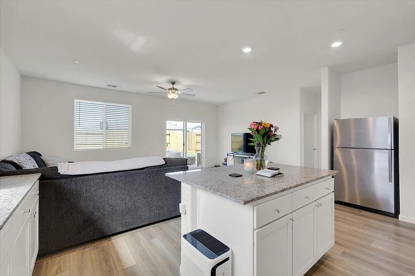
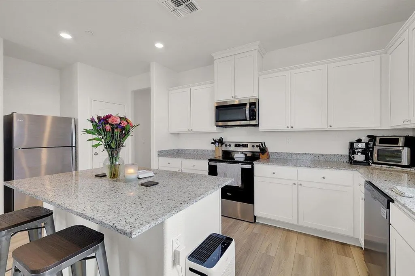
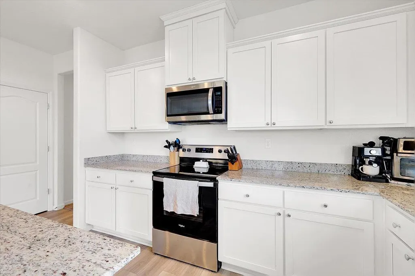
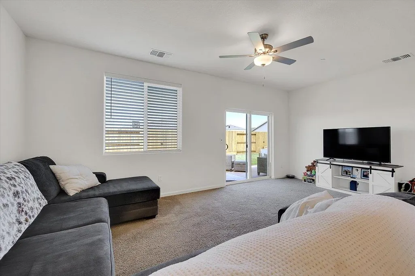
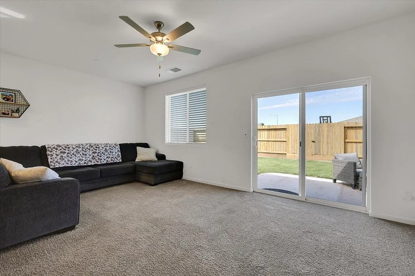
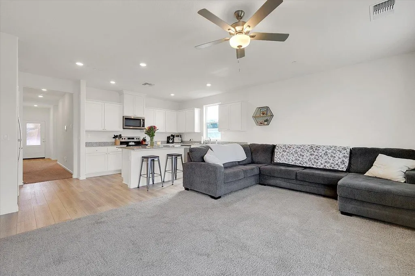
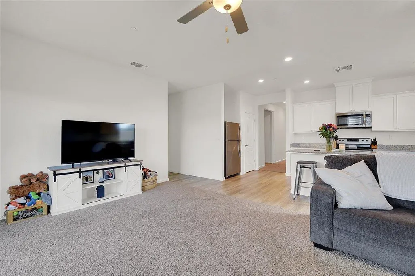
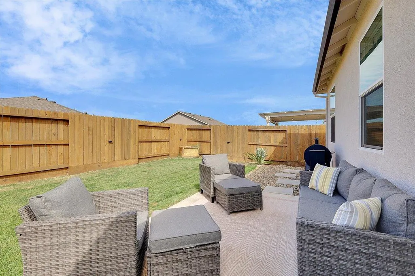
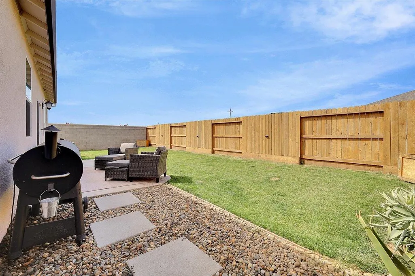
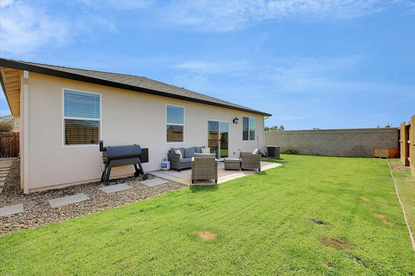
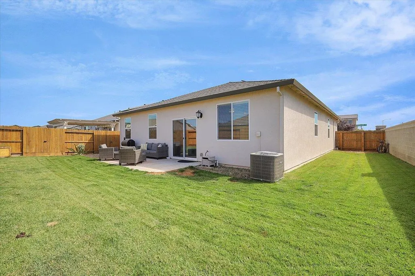
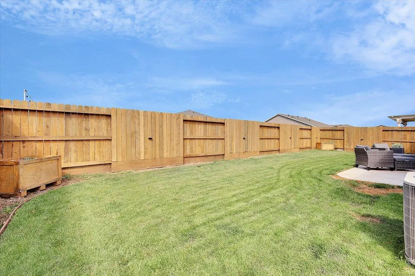
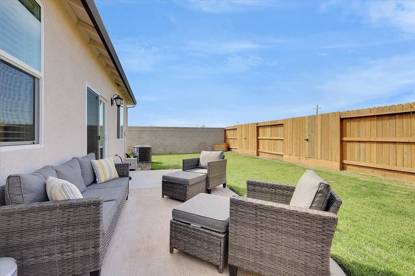
Say hello to the easiest house on the block literally. This single-story 3-bedroom, 2-bath home in Edgewater skips the stairs and gets straight to the good stuff: an open-concept kitchen with granite counters and a pantry closet big enough to hide your questionable snack habits, a dining bar for quick breakfasts, and a breakfast nook for coffee and the Sunday paper. The primary suite lives on the ground floor (naturally) with its own granite-topped bath, soaking tub, and separate shower stall for when you can't decide which kind of relaxed you're feeling. Here's the part that makes this listing actually stand out: OWNED solar, so your comfort doesn't come with a side of buyer's remorse every time the utility bill shows up. Low-E windows throughout keep the temperature (and your wallet) in check year-round. Out back, a 5,608 sq ft lot gives you room to garden, grill, or just exist outside without your neighbors waving hello. Out front, a 2-car garage means no more Tetris-parking. Zoned for Marysville Joint schools and just minutes from downtown Marysville, Yuba City, and Beale AFB, this one puts you close to everything without the hustle. Lived in, Loved in and ready for more 5516 Sunhaven is ready for its next chapter. Are you?
| Price History | |
|---|---|
| 9/11/2026 | Listed $439,000 |
General Features
| Sewer | Public Sewer |
|---|---|
| Heating | Central |
| Cooling | Ceiling Fan(s),Central |
| Utilities | Public,Solar,Natural Gas Available |
| Roof | Composition |
| Appliances | Free Standing Refrigerator,Dishwasher,Microwave,Free Standing Electric Range |
| Garage Spaces | 2.0 |
| Patio/Porch Features | Uncovered Patio |
| Architectural Style | Ranch |
| Construction Materials | Stucco,Frame |
| Year Built | 2023 |
| Electric | 220 Volts in Kitchen,220 Volts in Laundry |
| View | Pasture |
| Stories Count | 1 |
| Property Subtype | Single Family Residence |
| County | Yuba |
| Property Type | Residential |
| HOA | No |
| Subdivision Name | The Orchards |
| Full Baths | 2 |
| Close Price | 0.0 |
| Status | Active |
| Directions | From Sacramento: I-5N toward Redding. Exit 529B to CA-99 N toward Yuba City/Marysville. Use Right 2 lanes to merge onto CA-70 to Marysville/Oroville. Take exit 18B for Erle Rd. Turn Left onto Lindhu |
| City | Marysville |
| Senior Community Y/N | No |
| High School District | Marysville Joint |
| Zoning Description | Residential |
| Open Parking Spaces | 0.0 |
| MLS Area | 12501 |
| Lot Size Square Feet | 5663.0 |
| Carport Spaces | 0.0 |
| Home Warranty Y/N | No |
| Property Condition | Original |
| Builder Name | LGI |
| Standard Status | Active |
| Middle/Junior School District | Marysville Joint |
| Elementary School District | Marysville Joint |
| Year Built Source | Assessor Auto-Fill |
Interior Features
| Flooring | Carpet,Vinyl |
|---|---|
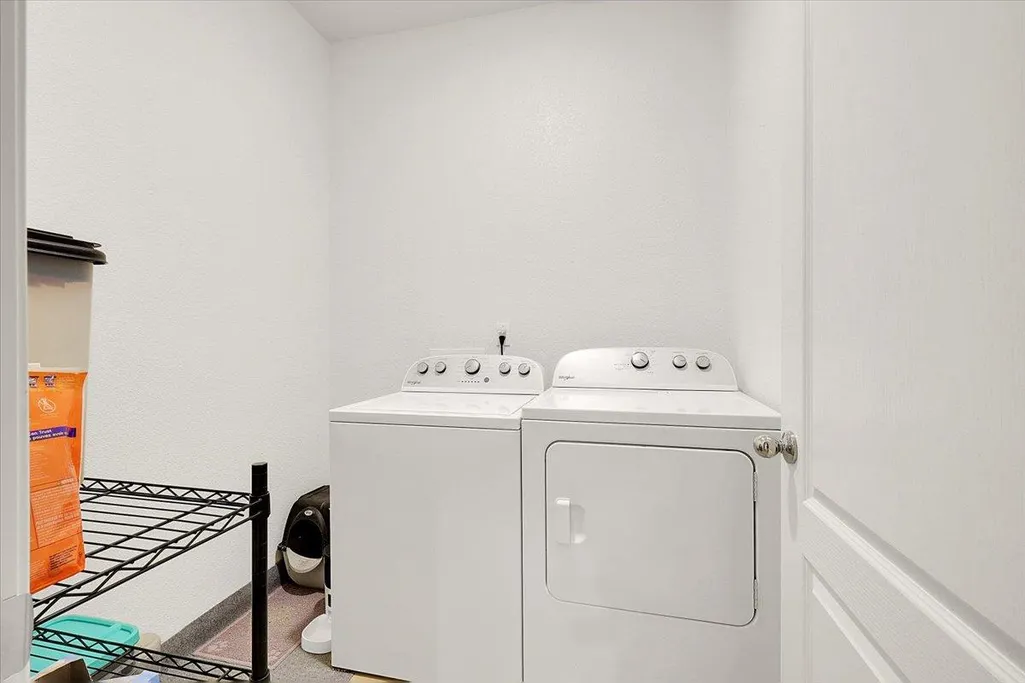
| Laundry Features | Inside Room |
| Total Bedrooms | 3 |
| LivingAreaSource | Assessor Auto-Fill |
| Kitchen Features | Pantry Closet,Granite Counter,Island |
| Total Baths | 2 |
| Primary Bathroom Features | Shower Stall(s),Walk-In Closet |
| Living Room Features | Great Room |
| Dining Room Features | Dining Bar |
| RoomBathsOtherFeatures | Tub w/Shower Over |
Exterior Features
| Fencing | Back Yard,Wood,Fenced,Masonry |
|---|---|
| Parking Features | Garage Door Opener |
| Lot Features | Corner,Street Lights |
| Water Source | Public |
| Total Parking | 0.0 |
| Foundation Details | Slab |
| Spa | No |
| Lot Dimensions | Marysville Joint Unified |
| Lot Size Acres | 0.13 |
| Private Pool | No |
| Lot Size Source | Assessor Auto-Fill |
| Horse Y/N | No |
Amenities
- Foreclosure
- Views
- Short Sale
- New Construction
- Adult 55+
- Lease To Own
- No HOA Fees
- Furnished
- Primary On Main
- Air Conditioning
- Seller Finance
- Green
- Fixer Upper
- Horse
- Golf
- Fireplace
- Deck
- Garage
- Basement
- Pool
Property vs Single Family Average in 95901
Price
Year Built
Visits
 All measurements and all calculations of area are approximate. Information provided by Seller/Other sources, not verified by Broker. All interested persons should independently verify accuracy of information. Provided properties may or may not be listed by the office/agent presenting the information. Data maintained by MetroList© may not reflect all real estate activity in the market.
All real estate content on this site is subject to the Federal Fair Housing Act of 1968, as amended, which makes it illegal to advertise any preference, limitation or discrimination because of race, color, religion, sex, handicap, family status or national origin or an intention to make any such preference, limitation or discrimination.
MetroList CA data last updated: September 19, 2026 7:38 AM UTC
All measurements and all calculations of area are approximate. Information provided by Seller/Other sources, not verified by Broker. All interested persons should independently verify accuracy of information. Provided properties may or may not be listed by the office/agent presenting the information. Data maintained by MetroList© may not reflect all real estate activity in the market.
All real estate content on this site is subject to the Federal Fair Housing Act of 1968, as amended, which makes it illegal to advertise any preference, limitation or discrimination because of race, color, religion, sex, handicap, family status or national origin or an intention to make any such preference, limitation or discrimination.
MetroList CA data last updated: September 19, 2026 7:38 AM UTC  The data relating to real estate for sale on this web site comes in part from the Broker Reciprocity program of the Northern Nevada Regional Multiple Listing Service®. Real estate listings held by brokerage firms other than the owner of this site are marked with the Broker Reciprocity logo and detailed information about those listings includes the name of the listing brokerage. Copyright 2026 of the Northern Nevada Regional Multiple Listing Service MLS. All rights reserved.
 The data relating to real estate for sale on this web site comes in part from the Broker Reciprocity Program of the Tahoe Sierra Multiple Listing Service. Real estate listings held by brokerage firms other than Tahoe Sierra Board of Realtors are marked with the Broker Reciprocity logo and detailed information about them includes the name of the listing brokers.
The information being provided is for consumers' personal, non-commercial use and may not be used for any other purpose other than to
The data relating to real estate for sale on this web site comes in part from the Broker Reciprocity Program of the Tahoe Sierra Multiple Listing Service. Real estate listings held by brokerage firms other than Tahoe Sierra Board of Realtors are marked with the Broker Reciprocity logo and detailed information about them includes the name of the listing brokers.
The information being provided is for consumers' personal, non-commercial use and may not be used for any other purpose other than to
 Incline Village Board of REALTORS® All information deemed reliable but not guaranteed. All properties are subject to prior sale, change or withdrawal. Neither listing broker(s) or information provider(s) shall be responsible for any typographical errors, misinformation, misprints and shall be held totally harmless. Listing(s) information is provided for consumer's personal, non-commercial use and may not be used for any purpose other than to identify prospective properties consumers may be interested
 Information being provided is for consumers' personal, non-commercial use and may not be used for any purpose other than to identify prospective properties consumers may be interested in purchasing. Information deemed reliable but not guaranteed
© Copyright South Tahoe Association of Realtors. All rights reserved.
Information being provided is for consumers' personal, non-commercial use and may not be used for any purpose other than to identify prospective properties consumers may be interested in purchasing. Information deemed reliable but not guaranteed
© Copyright South Tahoe Association of Realtors. All rights reserved.
