

New Construction - Eco Friendly
Address
6049 Butterfly Spring Way, Roseville, CA
Price
$ 687,589
Property Attributes
- MLS#226115385
- TypeSingle Family
- Listing Status Active
- CountyPLACER
- CityRoseville
- AreaRoseville
- NeighborhoodAmoruso Ranch
- Zip95747
- StyleCraftsman
- Year Built2026
- Price$ 687,589
- Bedrooms4
- Full Bathrooms3
- Half Bathrooms0
- Sqr Footage2184
- Lot Size0.0982 Acres
Data Source:
MetroList MLS
Property Description
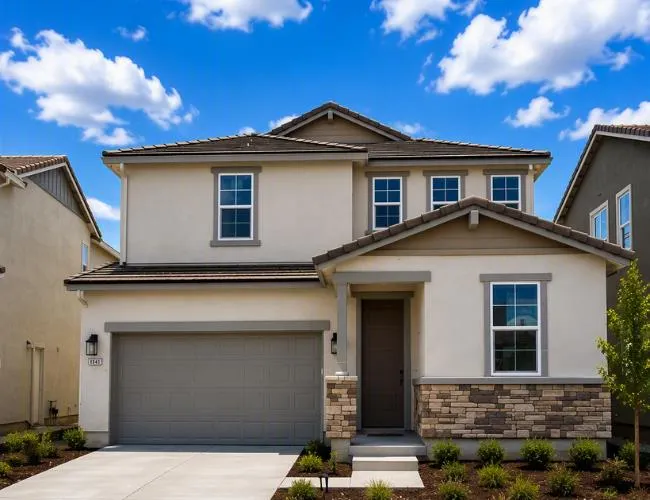
Included Solar with this beautiful two story home boasting 9ft ceilings throughout! Step inside and enjoy the seamless flow between the kitchen, dining, and great room, perfect for everyday living or weekend gatherings. Beautifully designed 2,184 SF, 4 bedroom, 3 bath plus loft, two story home. Upgrades include upgraded quartz counters with full decorative tile backsplash in kitchen, pendant lighting, elegant walnut stained slab style cabinetry throughout, luxury vinyl plank flooring in main living areas, carpet in bedrooms, tile flooring in bathrooms & laundry, Whirlpool, stainless steel appliances with Gas range, a thoughtful laundry layout with sink, and more! Enjoy the covered patio for relaxing mornings or evening get-togethers. Available for October Move In! Run don't walk to check out the Allora and Tesoro neighborhoods by Brookfield Residential, located in the Beautiful Master Planned Community of Amoruso Ranch in West Roseville!
| Price History | |
|---|---|
| 9/14/2026 | Listed $687,589 |
General Features
| Sewer | Public Sewer |
|---|---|
| Heating | Central,Natural Gas |
| Cooling | Central |
| Utilities | Cable Available,Public,DSL Available,Electric,Sewer In & Connected,Internet Available,Solar,Natural Gas Connected |
| Roof | Tile |
| Appliances | Free Standing Gas Range,Dishwasher,Disposal,Microwave,Plumbed For Ice Maker,Electric Water Heater |
| Garage Spaces | 2.0 |
| Patio/Porch Features | Front Porch,Covered Patio |
| Architectural Style | Craftsman |
| Construction Materials | Stone,Stucco,Frame,Wood |
| Pets Allowed | Yes |
| Year Built | 2026 |
| Electric | 220 Volts in Laundry |
| Stories Count | 2 |
| Levels | Two |
| Property Subtype | Single Family Residence |
| County | Placer |
| Property Type | Residential |
| HOA | No |
| Energy Efficient | Appliances,Insulation,Construction,Cooling,Roof,Thermostat,Water Heater,Heating,Windows |
| Subdivision Name | Amoruso Ranch |
| Facing Direction | North |
| Full Baths | 3 |
| Close Price | 0.0 |
| Status | Active |
| Directions | North on Westbrook to Left on Saddle Creek Way,Left on Amoruso Ranch Road,Right on Red Feather Way to Sales office at 3193 Red Feather Way,Roseville,CA 95747. |
| City | Roseville |
| Senior Community Y/N | No |
| High School District | Roseville Joint |
| Zoning Description | Residential |
| Open Parking Spaces | 0.0 |
| MLS Area | 12747 |
| Lot Size Square Feet | 4277.0 |
| Carport Spaces | 0.0 |
| Home Warranty Y/N | Yes |
| Property Condition | New Construction |
| Builder Name | Brookfield Residential Properties |
| Standard Status | Active |
| Middle/Junior School District | Roseville City |
| Elementary School District | Roseville City |
| Year Built Source | Builder |
Interior Features
| Flooring | Carpet,Tile,Luxury Vinyl Plank |
|---|---|
| Window Features | Dual Pane Full,Low E Glass Full,Window Screens |
| Laundry Features | Cabinets,Sink,Electric,Upper Floor,Hookups Only,Inside Room |
| Total Bedrooms | 4 |
| LivingAreaSource | Builder |
| Kitchen Features | Pantry Closet,Quartz Counter,Slab Counter,Island w/Sink,Kitchen/Family Combo |
| Total Baths | 3 |
| Primary Bathroom Features | Shower Stall(s),Double Sinks,Tile,Walk-In Closet |
| Living Room Features | Great Room |
| Dining Room Features | Dining Bar,Dining/Family Combo |
| Family Room Features | Great Room |
| RoomBathsOtherFeatures | Double Sinks,Tile,Tub w/Shower Over |
Exterior Features
| Fencing | Back Yard,Wood |
|---|---|
| Parking Features | Attached,Garage Door Opener,Garage Facing Front |
| Lot Features | Auto Sprinkler Front,Curb(s)/Gutter(s),Landscape Front |
| Water Source | Public |
| Total Parking | 0.0 |
| Land Use | Residential |
| Foundation Details | Concrete,Slab |
| Spa | No |
| Lot Size Acres | 0.0982 |
| Private Pool | No |
| Lot Size Source | Builder |
| Builder Model | Allora Plan 2 |
| Road Responsibility | Public Maintained Road |
| Horse Y/N | No |
Amenities
- Foreclosure
- Views
- Short Sale
- New Construction
- Adult 55+
- Lease To Own
- No HOA Fees
- Furnished
- Primary On Main
- Air Conditioning
- Seller Finance
- Green
- Fixer Upper
- Horse
- Golf
- Fireplace
- Deck
- Garage
- Basement
- Pool
Property vs Single Family Average in 95747
Price
Year Built
In The Neighborhood
New Construction
Roseville
$ 968,220
- Type
- Single Family
- Size
- 4,066 SqFt
- Rooms
- 5 Beds + 4.5 Baths
 Brookfield East Bay Inc.
New Construction
Roseville
$ 712,724
- Type
- Single Family
- Size
- 2,309 SqFt
- Rooms
- 4 Beds + 3 Baths
Brookfield East Bay Inc.
New Construction
Roseville
$ 859,990
- Type
- Single Family
- Size
- 3,606 SqFt
- Rooms
- 5 Beds + 4.5 Baths
Brookfield East Bay Inc.
Open House
Roseville
$ 754,990
- Type
- Single Family
- Size
- 2,339 SqFt
- Rooms
- 4 Beds + 3 Baths
Brookfield East Bay Inc.
Open House
Roseville
$ 814,990
- Type
- Single Family
- Size
- 2,925 SqFt
- Rooms
- 4 Beds + 3.5 Baths
Brookfield East Bay Inc.
Open House
Roseville
$ 739,990
- Type
- Single Family
- Size
- 2,339 SqFt
- Rooms
- 4 Beds + 3 Baths
Brookfield East Bay Inc.
New Construction
Roseville
$ 764,851
- Type
- Single Family
- Size
- 2,674 SqFt
- Rooms
- 4 Beds + 3 Baths
Brookfield East Bay Inc.
New Construction
Roseville
$ 917,403
- Type
- Single Family
- Size
- 3,606 SqFt
- Rooms
- 5 Beds + 4.5 Baths
Brookfield East Bay Inc.
 The data relating to real estate for sale on this web site comes in part from the Broker Reciprocity program of the Northern Nevada Regional Multiple Listing Service®. Real estate listings held by brokerage firms other than the owner of this site are marked with the Broker Reciprocity logo and detailed information about those listings includes the name of the listing brokerage. Copyright 2026 of the Northern Nevada Regional Multiple Listing Service MLS. All rights reserved.
 The data relating to real estate for sale on this web site comes in part from the Broker Reciprocity Program of the Tahoe Sierra Multiple Listing Service. Real estate listings held by brokerage firms other than Tahoe Sierra Board of Realtors are marked with the Broker Reciprocity logo and detailed information about them includes the name of the listing brokers.
The information being provided is for consumers' personal, non-commercial use and may not be used for any other purpose other than to
The data relating to real estate for sale on this web site comes in part from the Broker Reciprocity Program of the Tahoe Sierra Multiple Listing Service. Real estate listings held by brokerage firms other than Tahoe Sierra Board of Realtors are marked with the Broker Reciprocity logo and detailed information about them includes the name of the listing brokers.
The information being provided is for consumers' personal, non-commercial use and may not be used for any other purpose other than to
 Incline Village Board of REALTORS® All information deemed reliable but not guaranteed. All properties are subject to prior sale, change or withdrawal. Neither listing broker(s) or information provider(s) shall be responsible for any typographical errors, misinformation, misprints and shall be held totally harmless. Listing(s) information is provided for consumer's personal, non-commercial use and may not be used for any purpose other than to identify prospective properties consumers may be interested
 Information being provided is for consumers' personal, non-commercial use and may not be used for any purpose other than to identify prospective properties consumers may be interested in purchasing. Information deemed reliable but not guaranteed
© Copyright South Tahoe Association of Realtors. All rights reserved.
Information being provided is for consumers' personal, non-commercial use and may not be used for any purpose other than to identify prospective properties consumers may be interested in purchasing. Information deemed reliable but not guaranteed
© Copyright South Tahoe Association of Realtors. All rights reserved.
