

Open House Sat, Sep 19th 11:00 AM - 1:00 PM - Views - Eco Friendly







Address
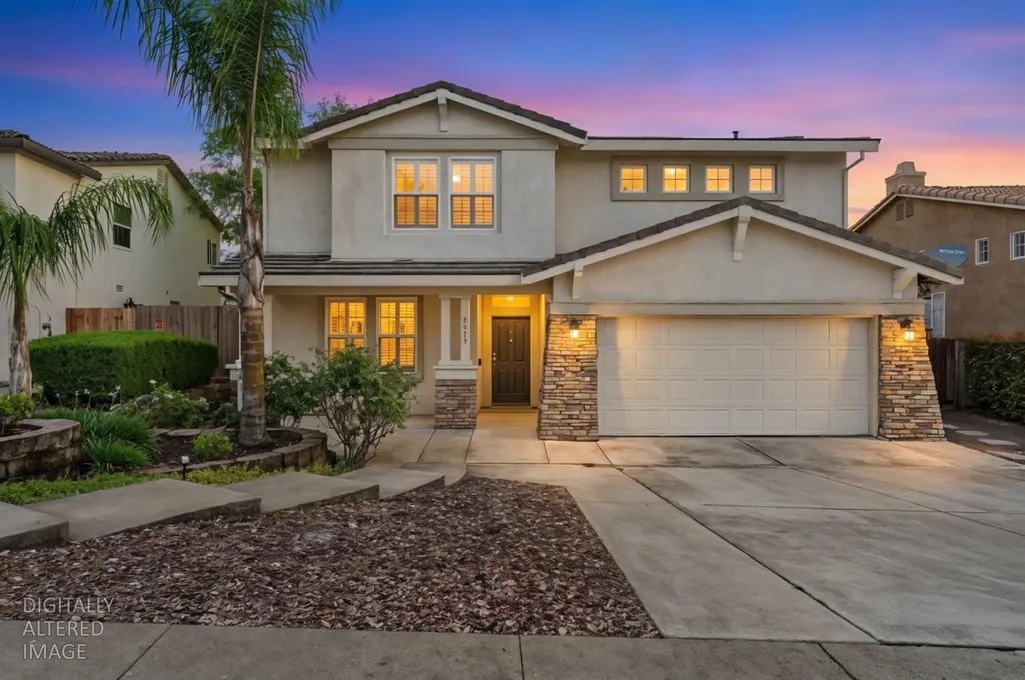
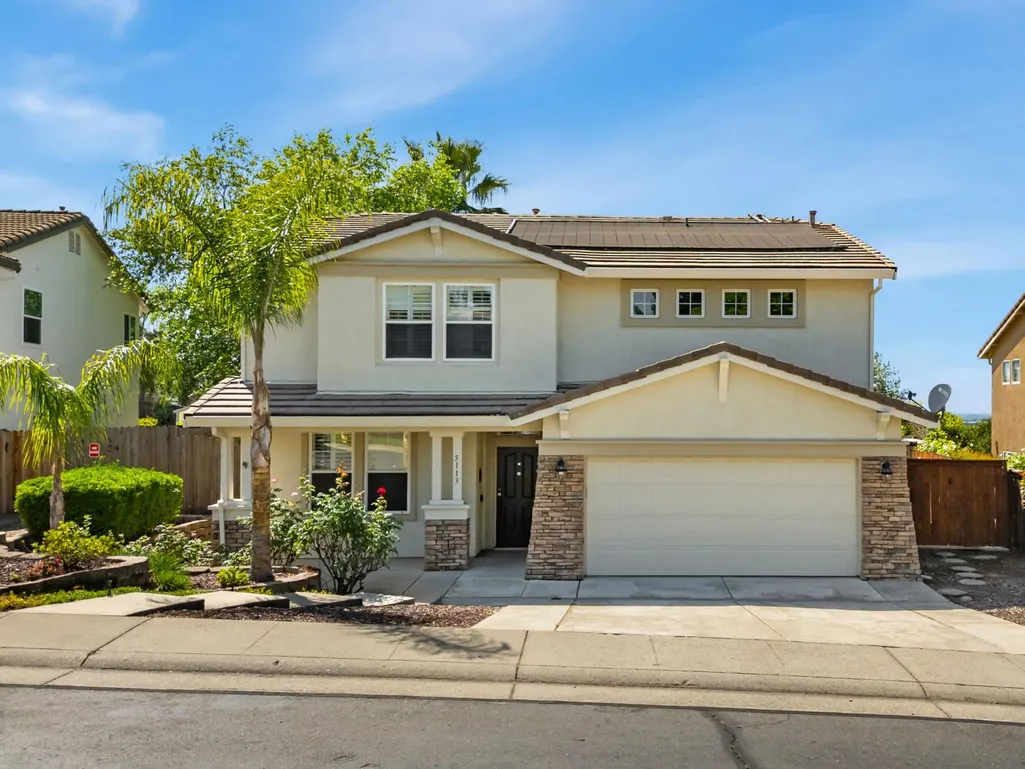
5113 Wedgewood Way, Rocklin, CA
Price
$ 895,000
Property Attributes
- MLS#226099293
- TypeSingle Family
- Listing Status Active
- CountyPLACER
- CityRocklin
- AreaRocklin
- NeighborhoodWhitney Oaks
- Zip95765
- StyleSingle Family Residence
- Year Built1998
- Price$ 895,000
- Bedrooms4
- Full Bathrooms3
- Half Bathrooms0
- Sqr Footage2556
- Lot Size0.2638 Acres
Data Source:
MetroList MLS
Property Description
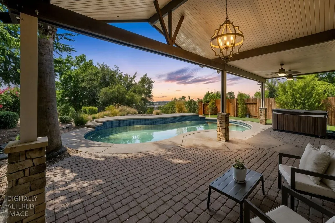
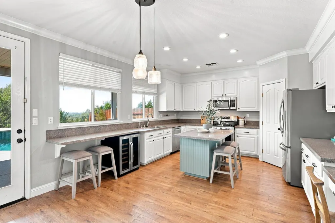
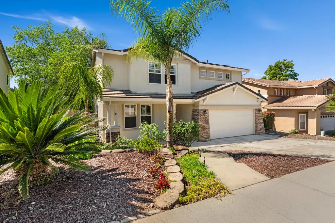
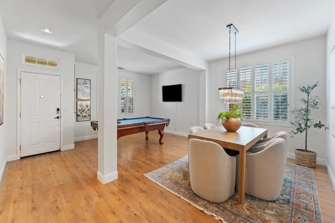
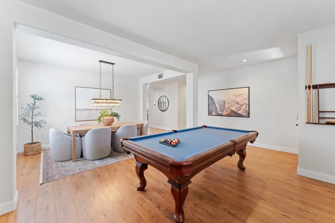
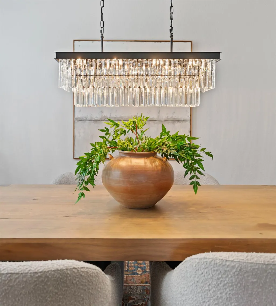
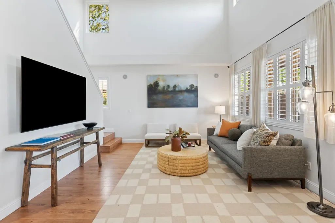
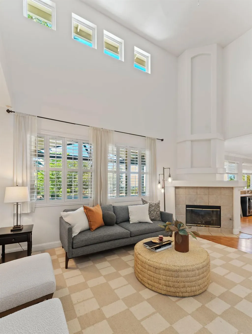
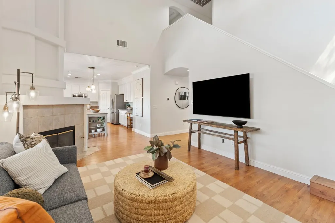
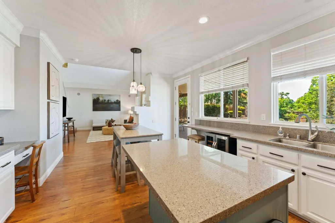
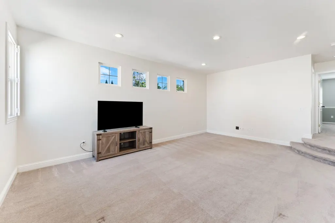
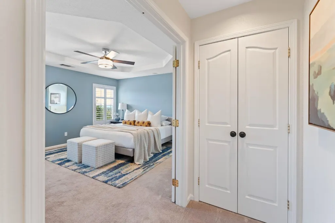
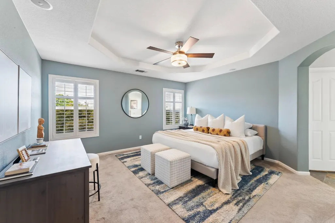
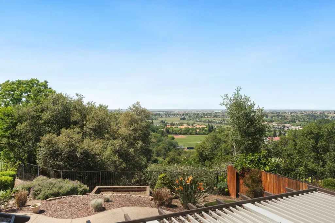
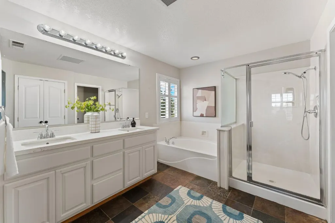
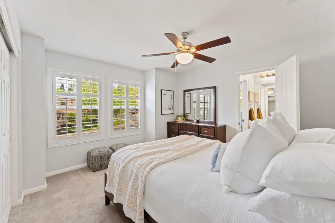
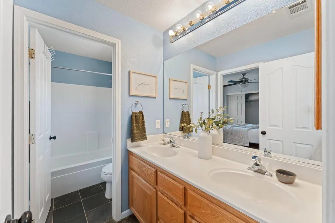
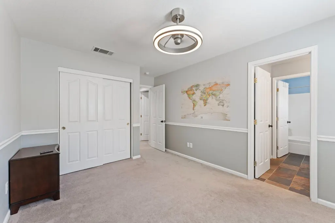
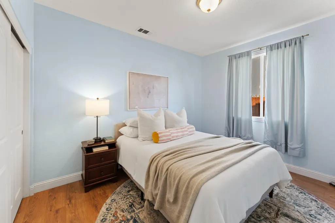
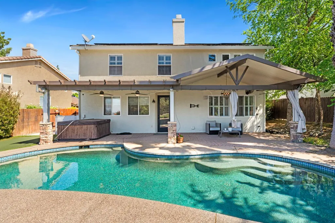
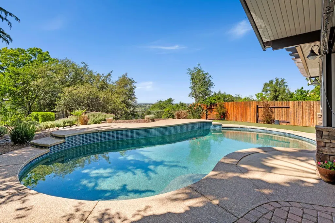
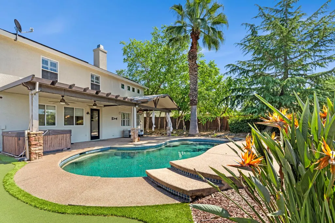
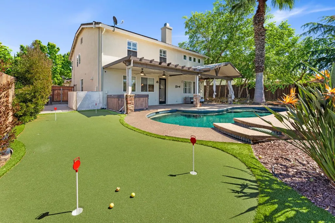
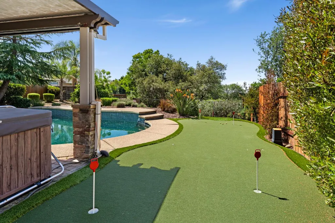
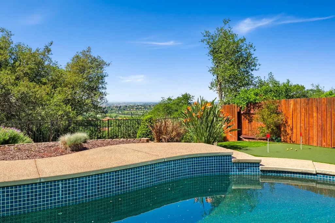
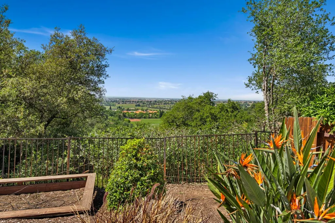
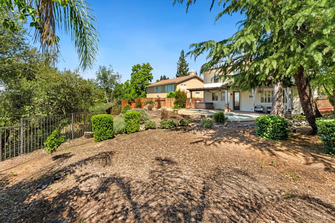
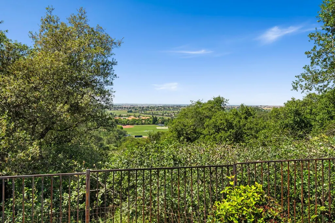
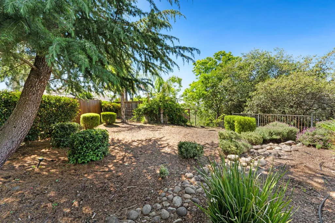
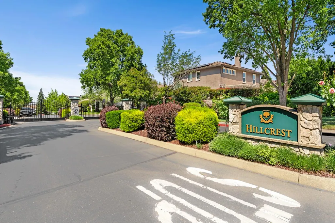
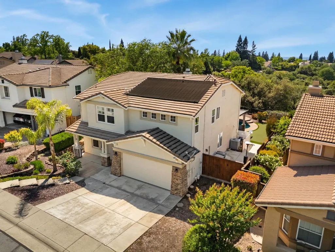
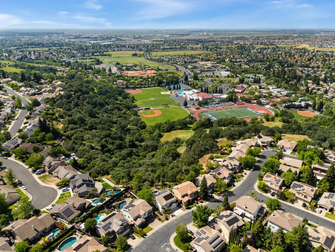
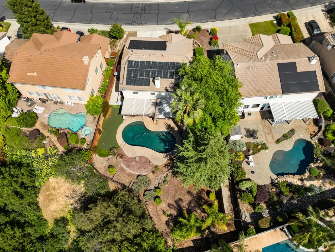
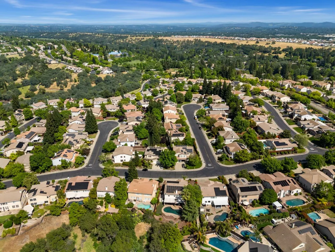
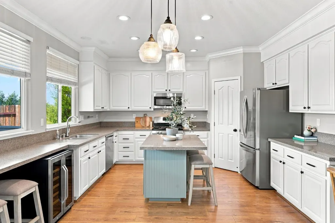
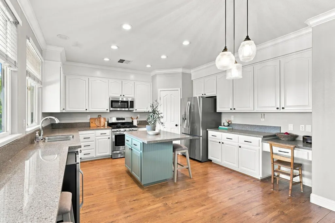
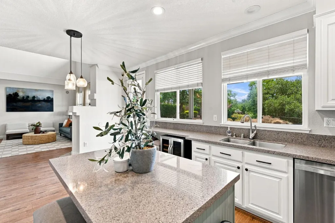
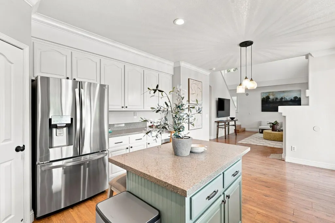
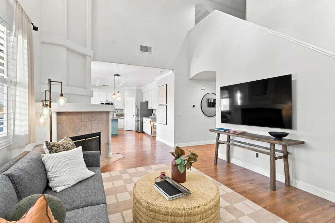
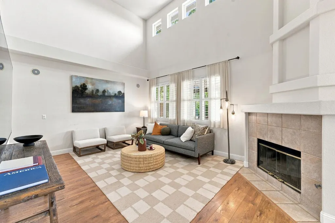
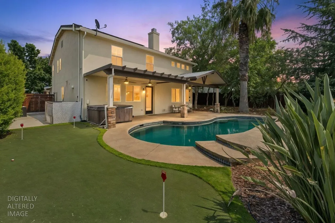
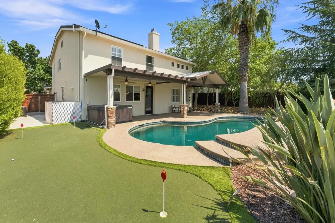
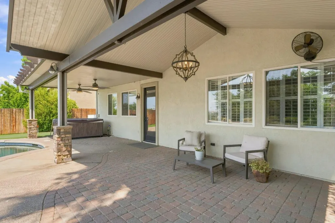
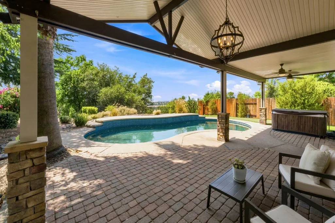
Welcome to Whitney Oaks in Rocklin! Located in a gated community on a .26 acre premium lot with expansive views, owned solar, heated pool, putting green and so much more. 4 bedrooms, 3 baths, with one full bed and bath on the first floor, as well as an oversized loft that could be converted into the 5th bedroom. This floor plan is stunning with upgrades inside and out including an upgraded kitchen w/island, granite counters, stainless appliances, a view from your kitchen window and a newer HVAC unit. This home features a downstairs bedroom with a full bath, a large space for exercising or lounging, and a vaulted ceiling and fireplace in the family room! This backyard is the ultimate in luxury and privacy. Relax in the resort-like backyard, entertain by the pool, enjoy the sunset, soak in the jacuzzi, or get cozy in front of the fireplace. The sought after Hillcrest development features fabulous amenities such as trails, swimming pool and spa, and direct access to Rocklin High School. 10 minutes from Roseville Galleria, 9 minutes from Costco and the freeway. Located near award winning schools, parks, walking trails, shopping and the community clubhouse with pool. Live the Whitney Oaks lifestyle!
| Price History | |
|---|---|
| 8/7/2026 | Listed $895,000 |
General Features
| Sewer | Other |
|---|---|
| Heating | Central,Fireplace(s) |
| Cooling | Ceiling Fan(s),Central,Whole House Fan |
| Utilities | Cable Available,Public,Sewer In & Connected,Solar,Natural Gas Available |
| Roof | Tile |
| Appliances | Free Standing Gas Range,Ice Maker,Dishwasher,Disposal,Microwave,Wine Refrigerator |
| HOA Fee | 95 |
| Garage Spaces | 2.0 |
| Association Fee Includes | Pool |
| Patio/Porch Features | Front Porch,Back Porch,Covered Patio |
| Pool Features | Built-In,On Lot,Pool/Spa Combo,Fenced,Solar Heat |
| Restrictions | Exterior Alterations,Other,Parking |
| Construction Materials | Stucco,Frame,Wood |
| Year Built | 1998 |
| Electric | 220 Volts |
| View | Canyon,Golf Course,Woods |
| Stories Count | 2 |
| Topography | Trees Many |
| Levels | Two |
| Property Subtype | Single Family Residence |
| Assoc Fee Paid Per | Monthly |
| County | Placer |
| Property Type | Residential |
| Association Amenities | Pool,Exercise Room |
| HOA | Yes |
| Subdivision Name | Whitney Oaks |
| Full Baths | 3 |
| Close Price | 0.0 |
| Status | Active |
| Directions | 65 to Stanford Ranch Road,right on Crest,left on Wedgewood Way to address |
| City | Rocklin |
| Senior Community Y/N | No |
| High School District | Rocklin Unified |
| Zoning Description | Res |
| Open Parking Spaces | 0.0 |
| MLS Area | 12765 |
| Lot Size Square Feet | 11491.0 |
| Carport Spaces | 0.0 |
| Spa Features | Spa/Hot Tub Built-In,Spa/Hot Tub Personal |
| Home Warranty Y/N | No |
| Property Condition | Updated/Remodeled |
| Builder Name | Centex |
| Standard Status | Active |
| Middle/Junior School District | Rocklin Unified |
| Elementary School District | Rocklin Unified |
| Year Built Source | Assessor Auto-Fill |
Interior Features
| Flooring | Carpet,Tile,Wood |
|---|---|
| Total Fireplaces | 1 |
| Fireplace Features | Living Room,Family Room |
| Window Features | Dual Pane Full,Window Coverings |
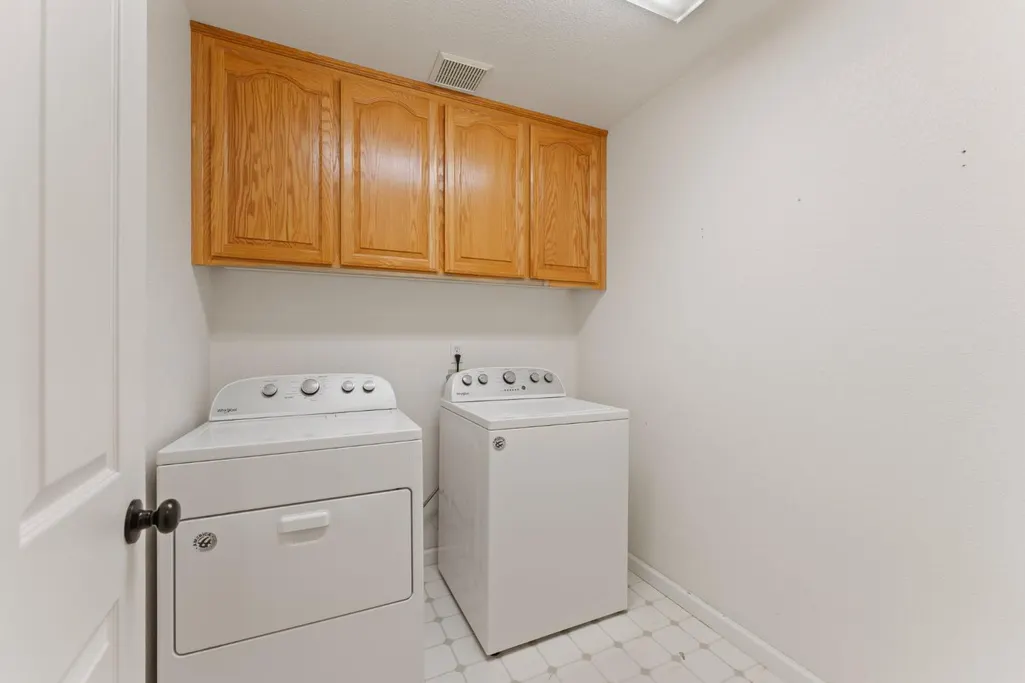
| Laundry Features | Cabinets,Upper Floor,Inside Area,Inside Room |
| Total Bedrooms | 4 |
| Room Type | Bonus Room |
| LivingAreaSource | Assessor Auto-Fill |
| Kitchen Features | Breakfast Area,Butlers Pantry,Granite Counter,Island |
| Total Baths | 3 |
| Bedrooms Possible | 5 |
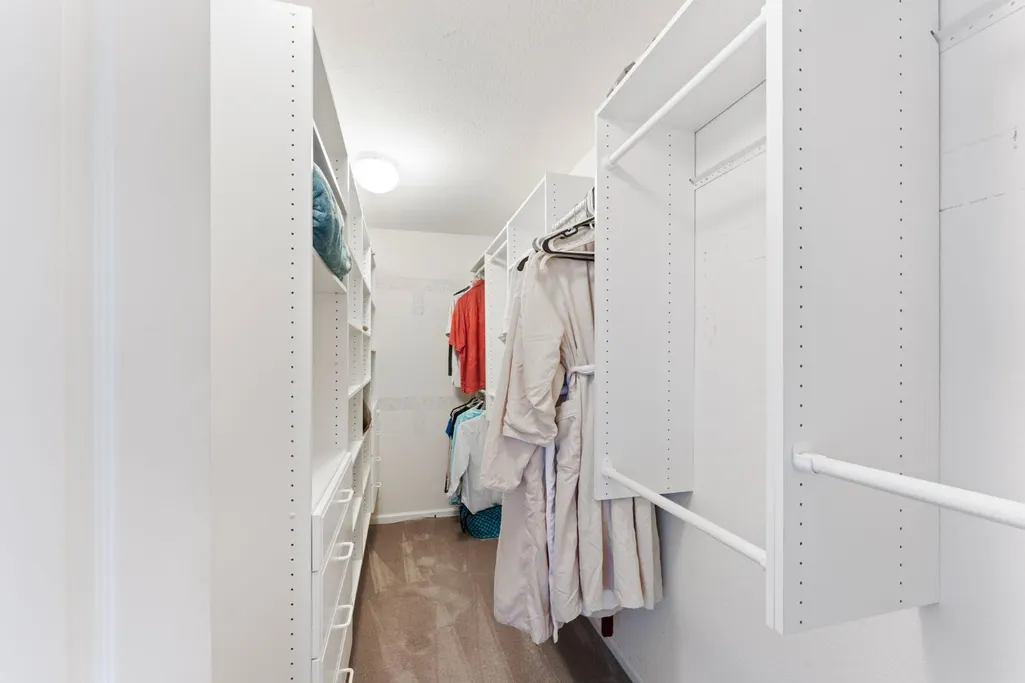
| Primary Bathroom Features | Shower Stall(s),Double Sinks,Tile,Tub,Walk-In Closet,Quartz,Window |
| Living Room Features | Other |
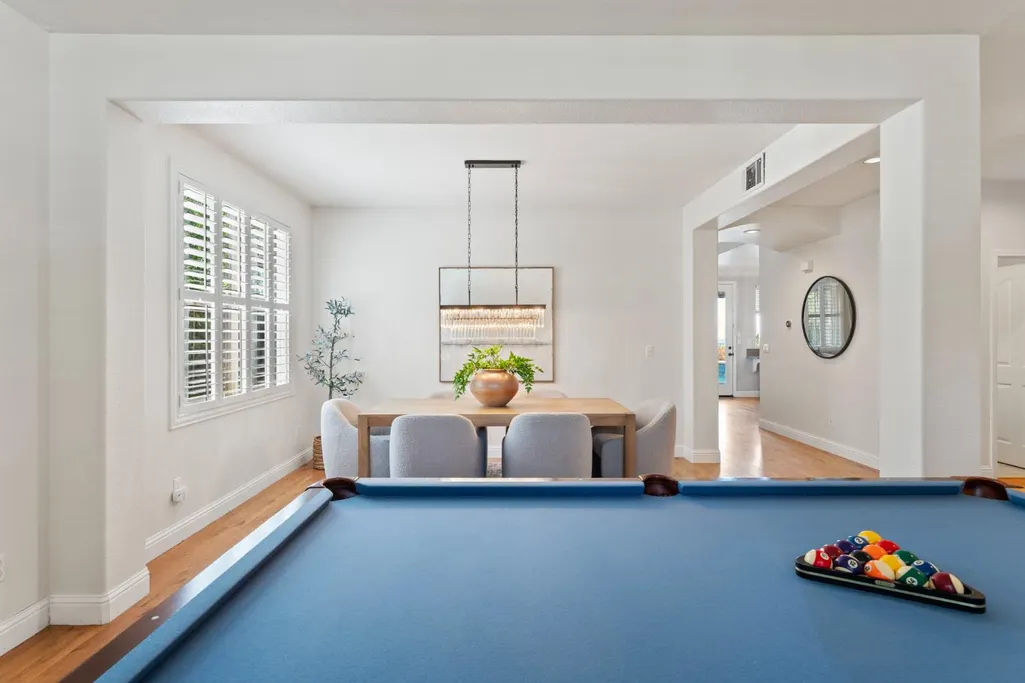
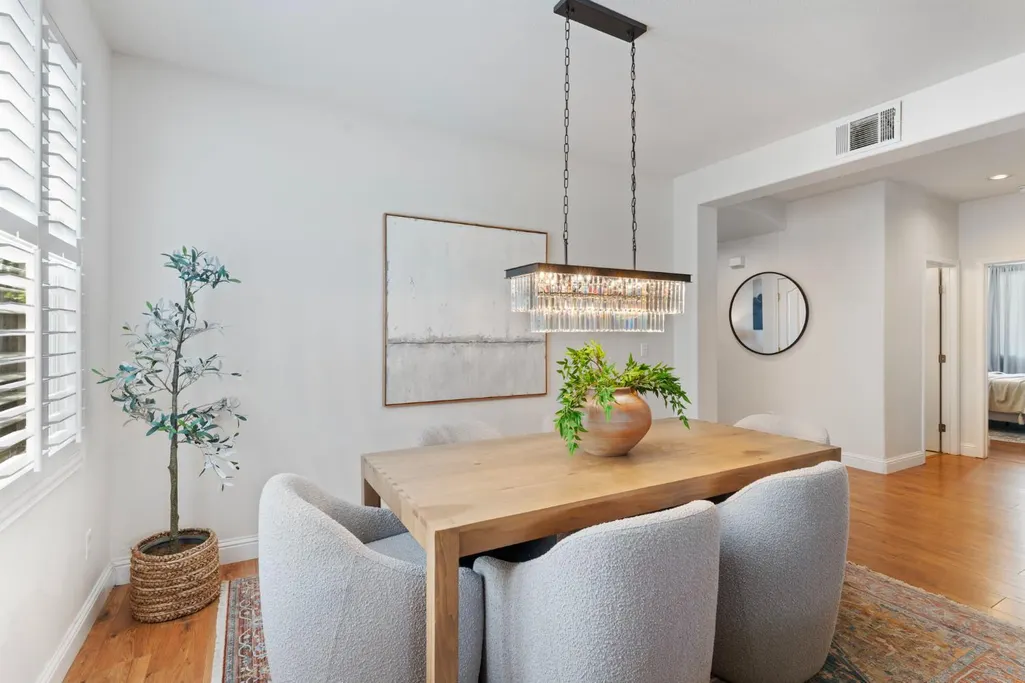
| Dining Room Features | Space in Kitchen,Dining/Living Combo |
| RoomBathsOtherFeatures | Jack & Jill,Tile,Tub w/Shower Over,Window |
Exterior Features
| Exterior Amenities | Balcony,Built-In Barbeque |
|---|---|
| Fencing | Back Yard,Metal,Wood |
| Parking Features | Attached,Garage Facing Front |
| Lot Features | Auto Sprinkler F&R,Garden,Gated Community,Landscape Back,Landscape Front |
| Water Source | Public,Meter on Site |
| Total Parking | 0.0 |
| Foundation Details | Slab |
| Spa | Yes |
| Lot Size Acres | 0.2638 |
| Road Surface Type | Paved |
| Private Pool | Yes |
| Lot Size Source | Assessor Auto-Fill |
| Road Responsibility | Private Maintained Road |
| Horse Y/N | No |
Amenities
- Foreclosure
- Views
- Short Sale
- New Construction
- Adult 55+
- Lease To Own
- No HOA Fees
- Furnished
- Primary On Main
- Air Conditioning
- Seller Finance
- Green
- Fixer Upper
- Horse
- Golf
- Fireplace
- Deck
- Garage
- Basement
- Pool
Property vs Single Family Average in 95765
Price
Year Built
Visits
In The Neighborhood
Golf Course
Rocklin
$ 1,199,000
- Type
- Single Family
- Size
- 3,534 SqFt
- Rooms
- 5 Beds + 3 Baths
 ELO Group Realty
Views
Rocklin
$ 950,000
- Type
- Single Family
- Size
- 3,435 SqFt
- Rooms
- 3 Beds + 3 Baths
Windermere Signature Properties Roseville/Granite Bay
Golf Course
Rocklin
$ 525,000
- Type
- Single Family
- Size
- 1,687 SqFt
- Rooms
- 2 Beds + 2 Baths
Bridleway Real Estate, Inc.
Views
Rocklin
$ 2,500,000
- Type
- Single Family
- Size
- 5,818 SqFt
- Rooms
- 4 Beds + 5 Baths
Windermere Signature Properties Roseville/Granite Bay
Views
Rocklin
$ 895,000
- Type
- Single Family
- Size
- 2,660 SqFt
- Rooms
- 4 Beds + 3 Baths
eXp Realty of California Inc
Reduced
Rocklin
$ 1,970,888
- Type
- Single Family
- Size
- 4,602 SqFt
- Rooms
- 4 Beds + 5 Baths
Realty ONE Group Complete
Golf Course
Rocklin
$ 679,900
- Type
- Single Family
- Size
- 2,277 SqFt
- Rooms
- 3 Beds + 2.5 Baths
Realty ONE Group Complete
Reduced
Rocklin
$ 2,885,000
- Type
- Single Family
- Size
- 6,956 SqFt
- Rooms
- 6 Beds + 7 Baths
GUIDE Real Estate
 The data relating to real estate for sale on this web site comes in part from the Broker Reciprocity program of the Northern Nevada Regional Multiple Listing Service®. Real estate listings held by brokerage firms other than the owner of this site are marked with the Broker Reciprocity logo and detailed information about those listings includes the name of the listing brokerage. Copyright 2026 of the Northern Nevada Regional Multiple Listing Service MLS. All rights reserved.
 The data relating to real estate for sale on this web site comes in part from the Broker Reciprocity Program of the Tahoe Sierra Multiple Listing Service. Real estate listings held by brokerage firms other than Tahoe Sierra Board of Realtors are marked with the Broker Reciprocity logo and detailed information about them includes the name of the listing brokers.
The information being provided is for consumers' personal, non-commercial use and may not be used for any other purpose other than to
The data relating to real estate for sale on this web site comes in part from the Broker Reciprocity Program of the Tahoe Sierra Multiple Listing Service. Real estate listings held by brokerage firms other than Tahoe Sierra Board of Realtors are marked with the Broker Reciprocity logo and detailed information about them includes the name of the listing brokers.
The information being provided is for consumers' personal, non-commercial use and may not be used for any other purpose other than to
 Incline Village Board of REALTORS® All information deemed reliable but not guaranteed. All properties are subject to prior sale, change or withdrawal. Neither listing broker(s) or information provider(s) shall be responsible for any typographical errors, misinformation, misprints and shall be held totally harmless. Listing(s) information is provided for consumer's personal, non-commercial use and may not be used for any purpose other than to identify prospective properties consumers may be interested
 Information being provided is for consumers' personal, non-commercial use and may not be used for any purpose other than to identify prospective properties consumers may be interested in purchasing. Information deemed reliable but not guaranteed
© Copyright South Tahoe Association of Realtors. All rights reserved.
Information being provided is for consumers' personal, non-commercial use and may not be used for any purpose other than to identify prospective properties consumers may be interested in purchasing. Information deemed reliable but not guaranteed
© Copyright South Tahoe Association of Realtors. All rights reserved.
