

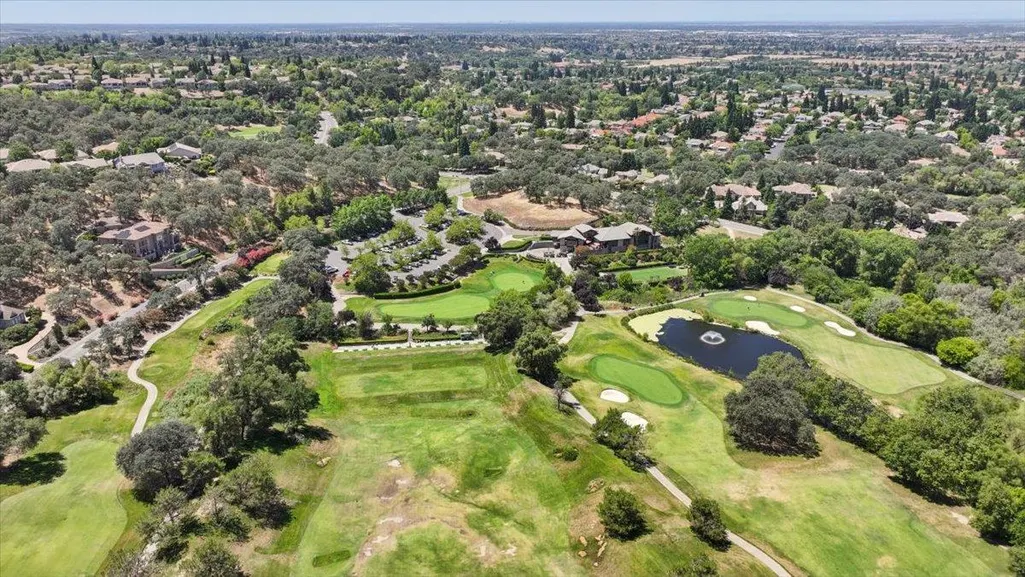
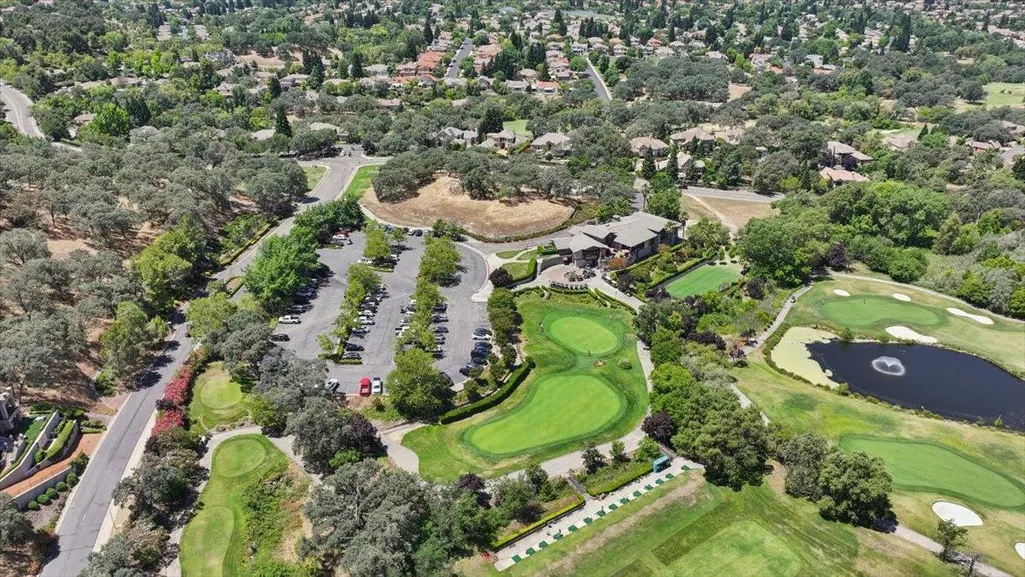
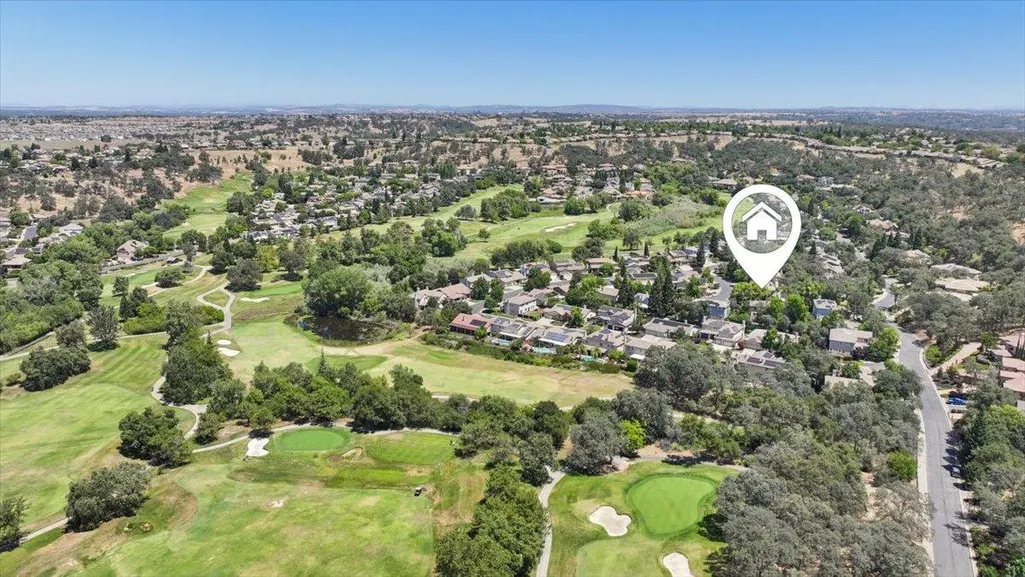
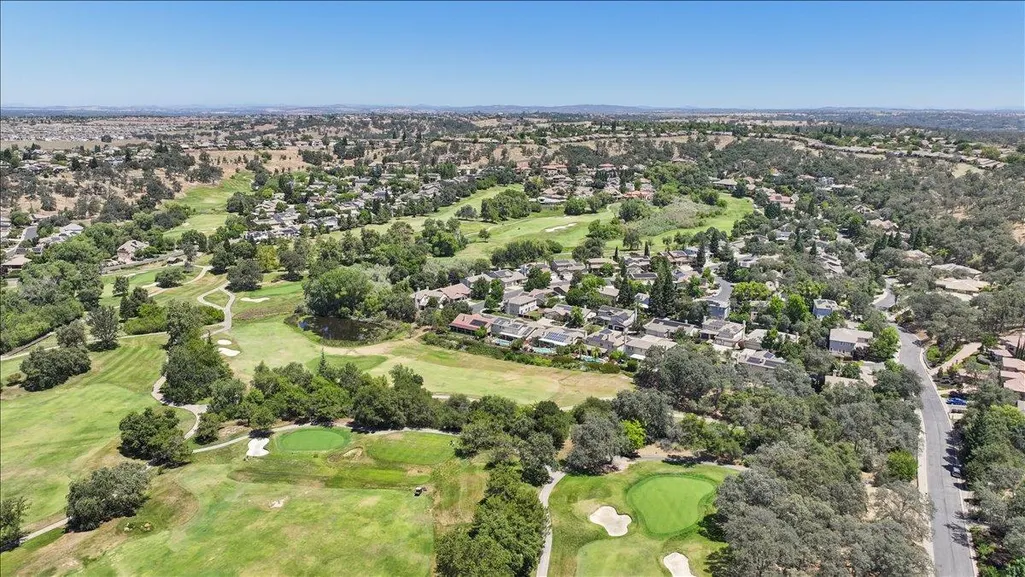
Golf Course

Address
3909 Mariella Court, Rocklin, CA
Price
$ 1,199,000
Property Attributes
- MLS#226115150
- TypeSingle Family
- Listing Status Active
- CountyPLACER
- CityRocklin
- AreaRocklin
- NeighborhoodWhitney Oaks
- Zip95765
- StyleTraditional
- Year Built1999
- Price$ 1,199,000
- Bedrooms5
- Full Bathrooms3
- Half Bathrooms0
- Sqr Footage3534
- Lot Size0.2073 Acres
Data Source:
MetroList MLS
Property Description
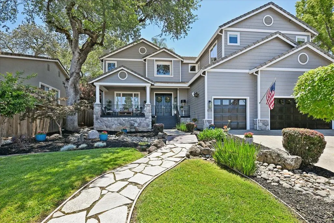
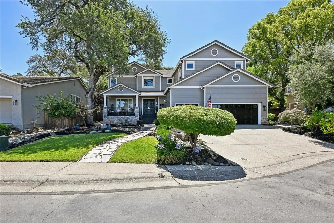
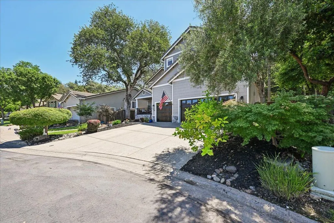
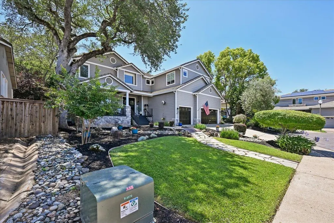
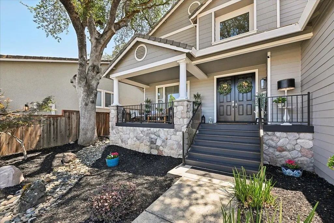
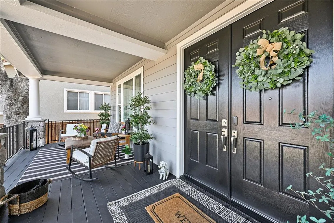
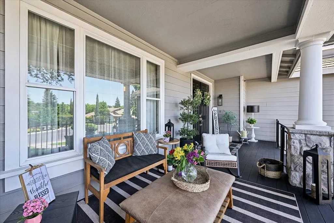
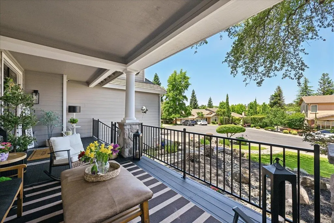
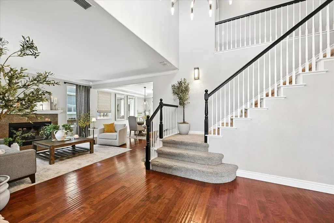
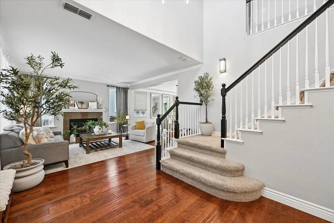
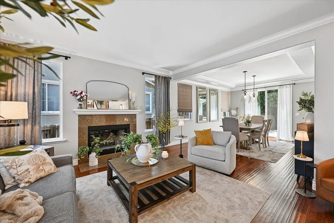
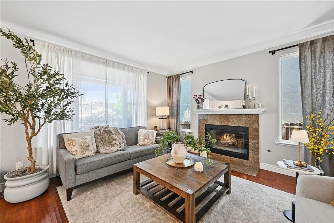
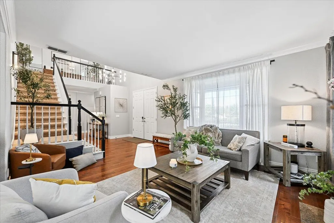
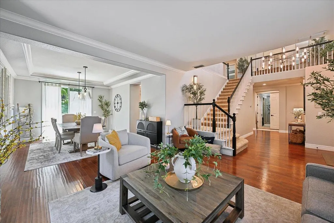
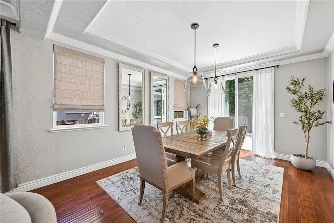
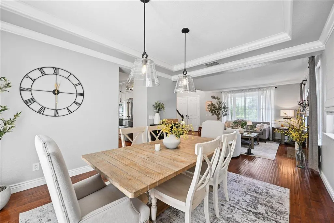
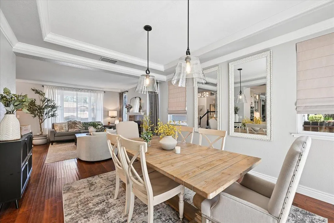
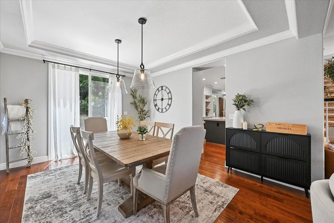
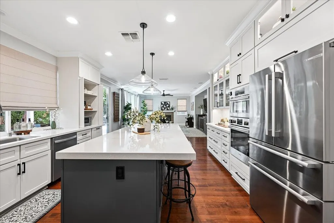
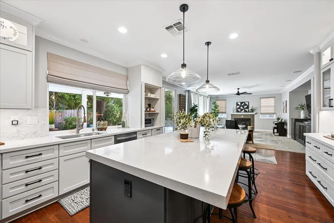
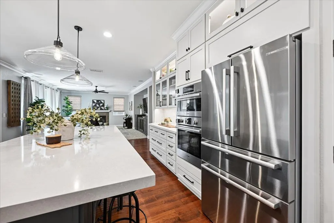
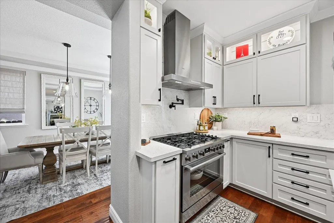
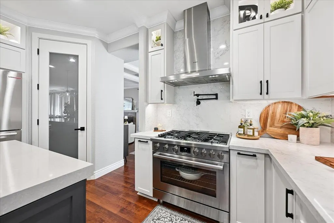
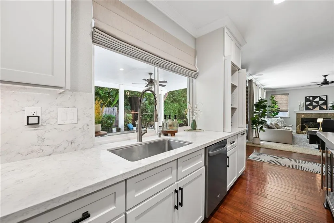
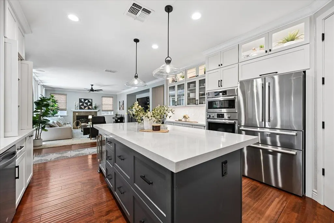
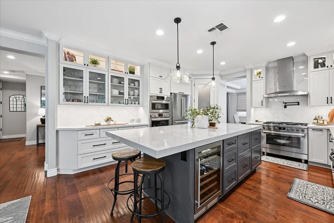
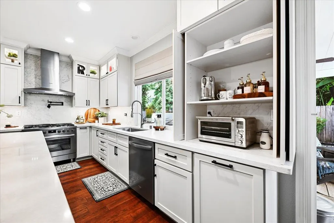
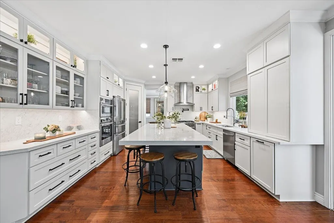
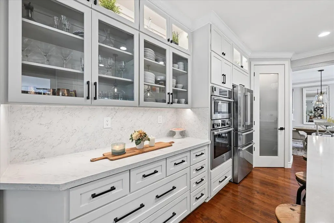
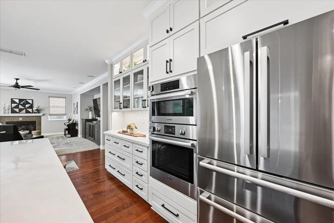
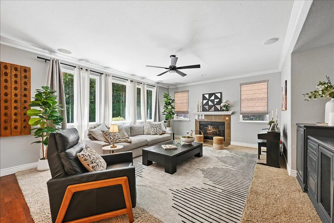
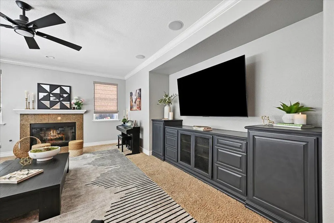
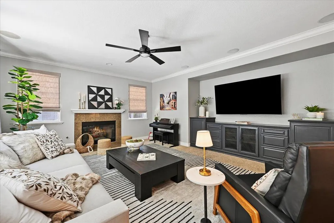
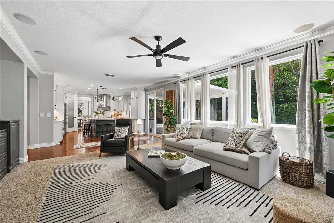
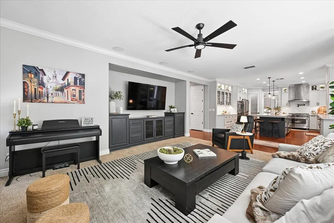
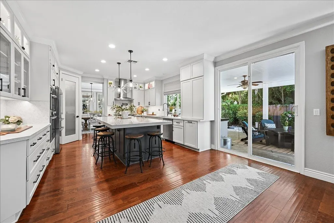
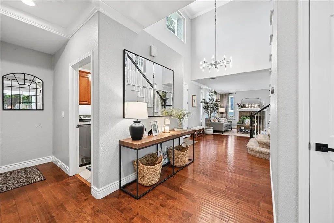
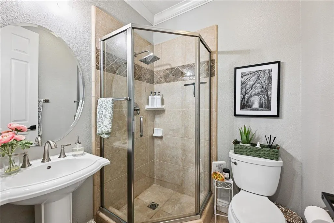
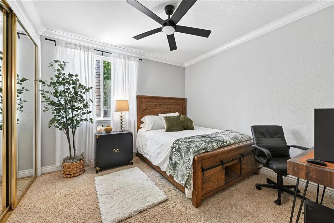
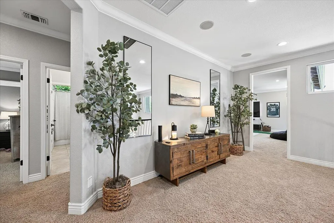
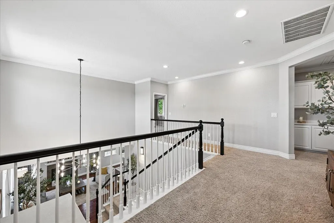
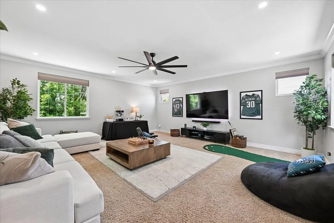
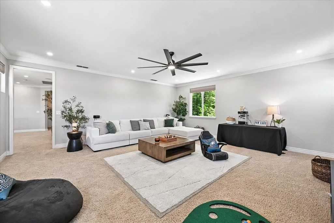
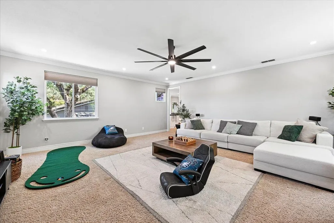
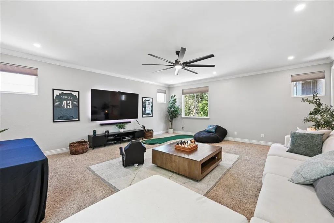
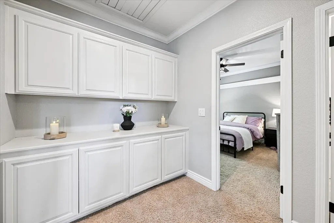
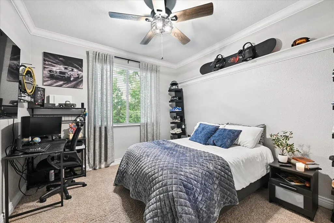
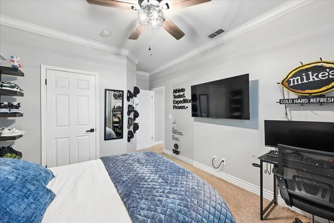
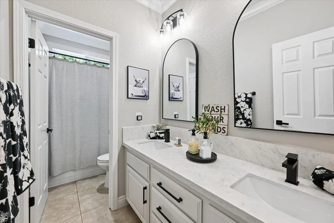
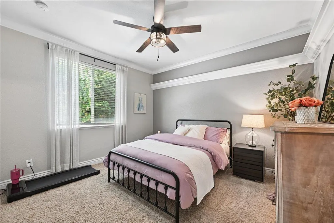
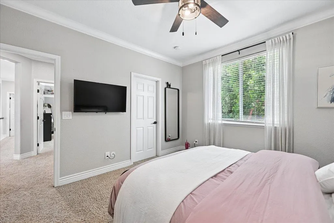
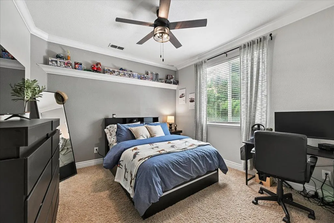
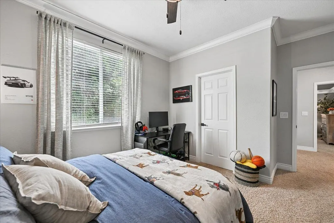
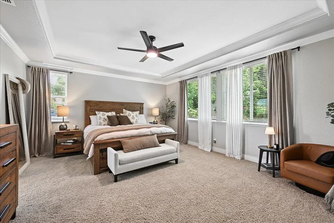
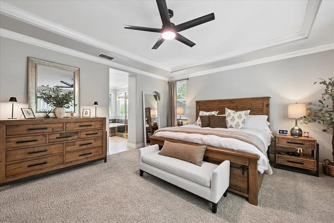
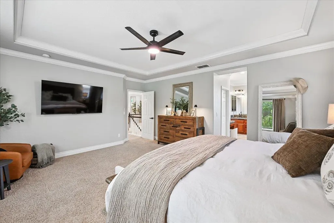
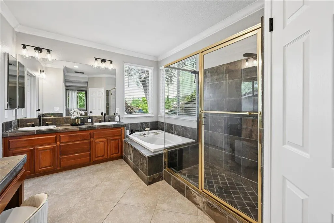
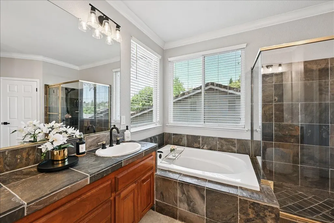
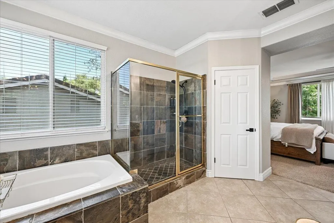
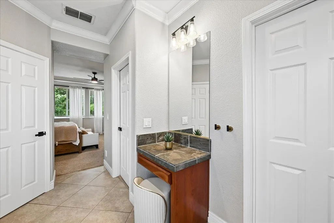
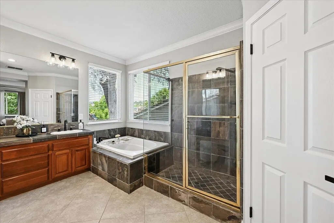
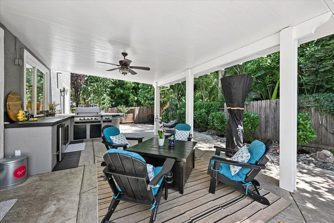
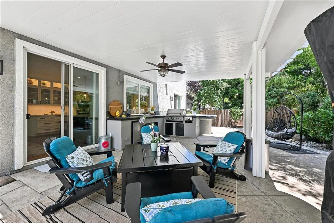
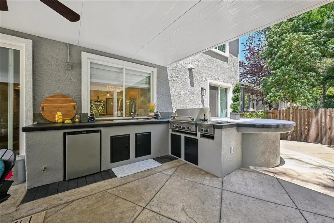
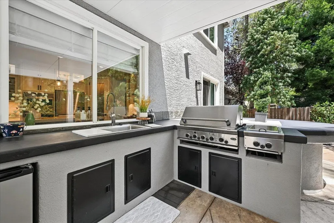
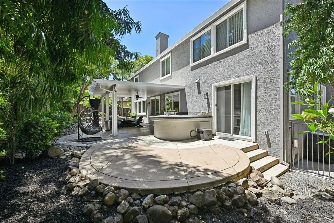
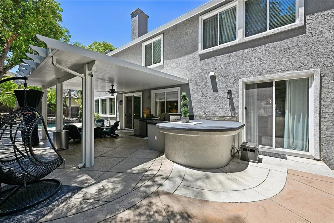
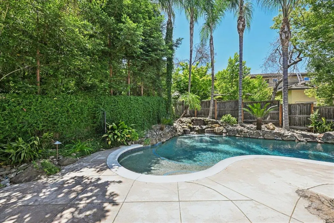
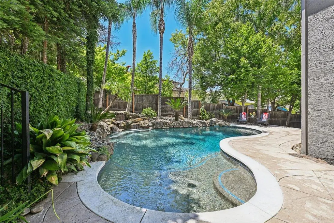
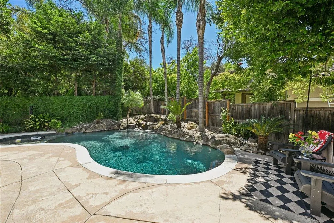
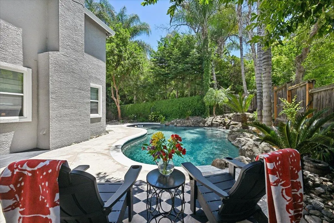
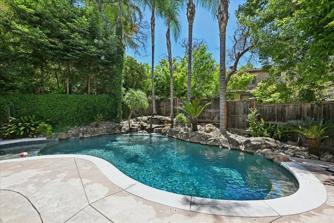
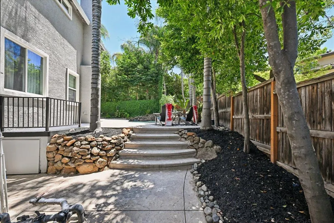
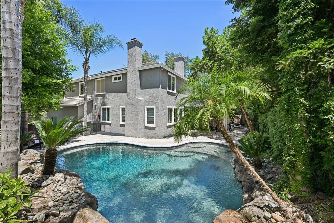
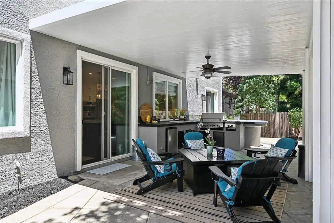
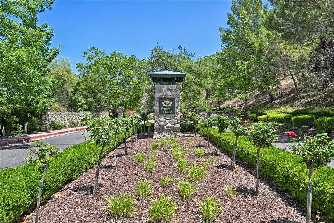
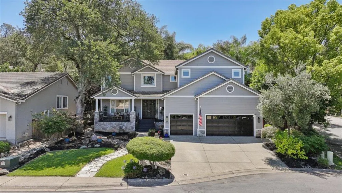
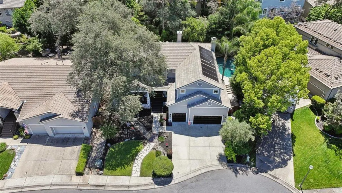
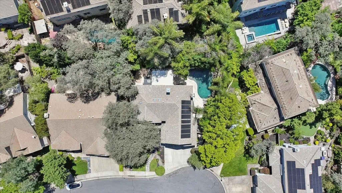
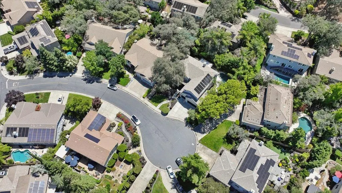
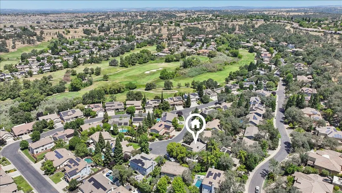
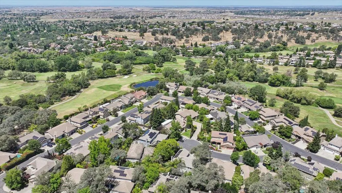
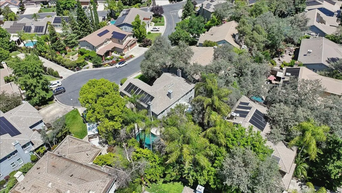
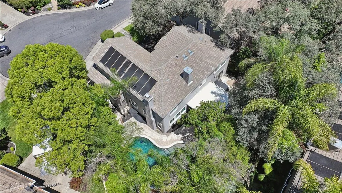
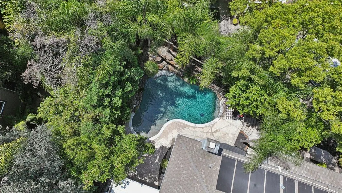
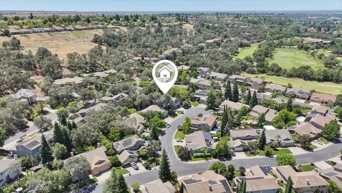
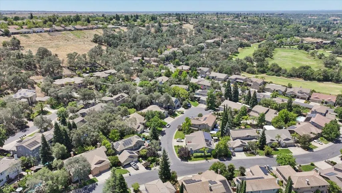
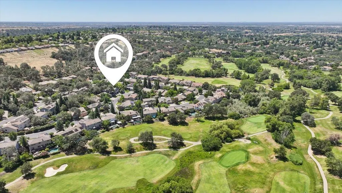
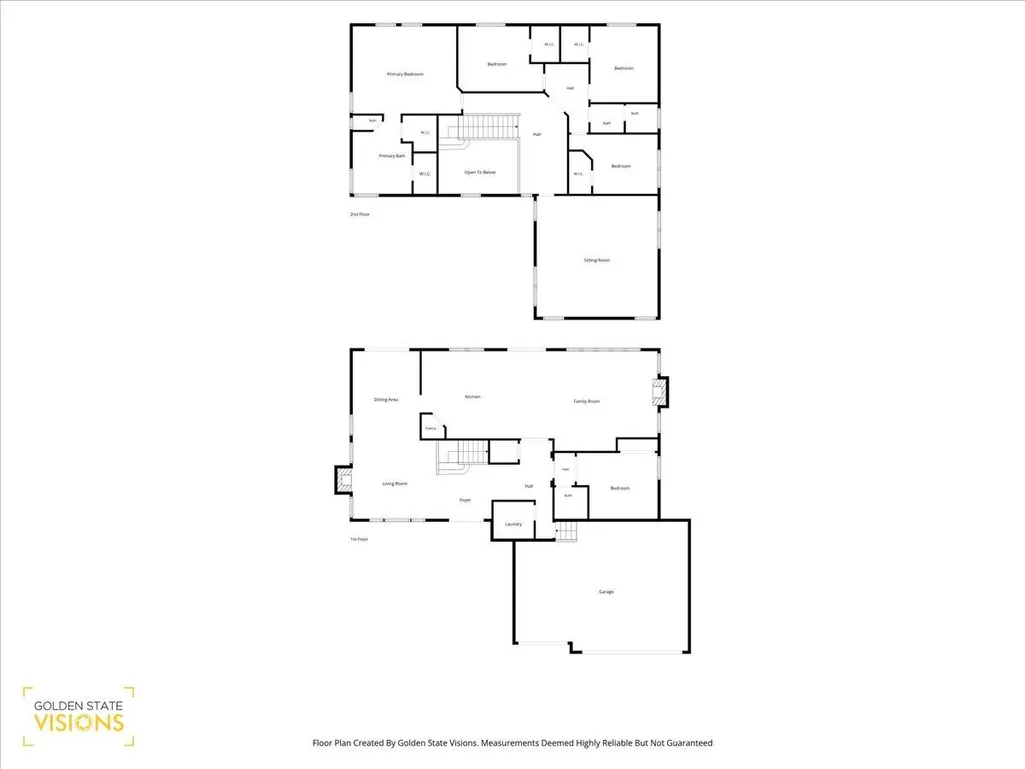
Luxury and comfort await in the prestigious, gated Whitney Oaks communityone of Rocklin's most sought-after neighborhoods. Tucked onto a quiet court, this beautifully updated 5-bedroom, 3-full-bath home offers approximately 3,534 square feet of refined living space. From the charming covered front porch and stacked-stone accents to the manicured landscaping, the curb appeal impresses the moment you arrive. Inside, a bright two-story foyer flows into formal living and dining spaces and an expansive open-concept great room. At the heart of the home is a fully remodeled chef's kitchen built to entertain, featuring custom cabinetry, gleaming quartz countertops, a generous center island with seating, and premium Bosch appliances. It opens seamlessly to the family room with a cozy fireplace, making everyday living and large gatherings equally effortless. Upstairs, a spacious primary suite serves as a true retreat with a beautifully updated, spa-inspired bath and walk-in closet. Generous secondary bedrooms, updated baths throughout, and a large bonus sitting room provide flexible space for family, guests, or a home office. The private backyard is built for California living and year-round entertaining. Take a dip in the sparkling pool with its natural rock waterfall, fire up the built-in BBQ in the outdoor kitchen complete with sink and refrigeration, and unwind under mature palms and lush, established landscaping. This home has been thoughtfully maintained and upgraded throughout. Recent improvements include fresh interior and exterior paint within the last year (including the front door), all-new indoor and outdoor light fixtures, new window treatments, new gutters, and a recently fully serviced HVAC system. Both the secondary bathrooms and the luxurious primary bath have been tastefully updated, complementing the stunning full kitchen remodel. Combining designer updates, resort-style outdoor living, and an unbeatable location within a gated, master-planned community near golf, scenic trails, and top-rated schools, this home delivers the luxury and comfort today's buyers are looking for. Don't miss this rare opportunity to own a turnkey entertainer's dream in Whitney Oaks.
| Price History | |
|---|---|
| 9/12/2026 | Listed $1,199,000 |
General Features
| Sewer | Public Sewer |
|---|---|
| Heating | Central,Fireplace(s) |
| Cooling | Ceiling Fan(s),Central,Whole House Fan |
| Utilities | Electric,Sewer In & Connected,Internet Available,Underground Utilities,Natural Gas Connected |
| Roof | Tile |
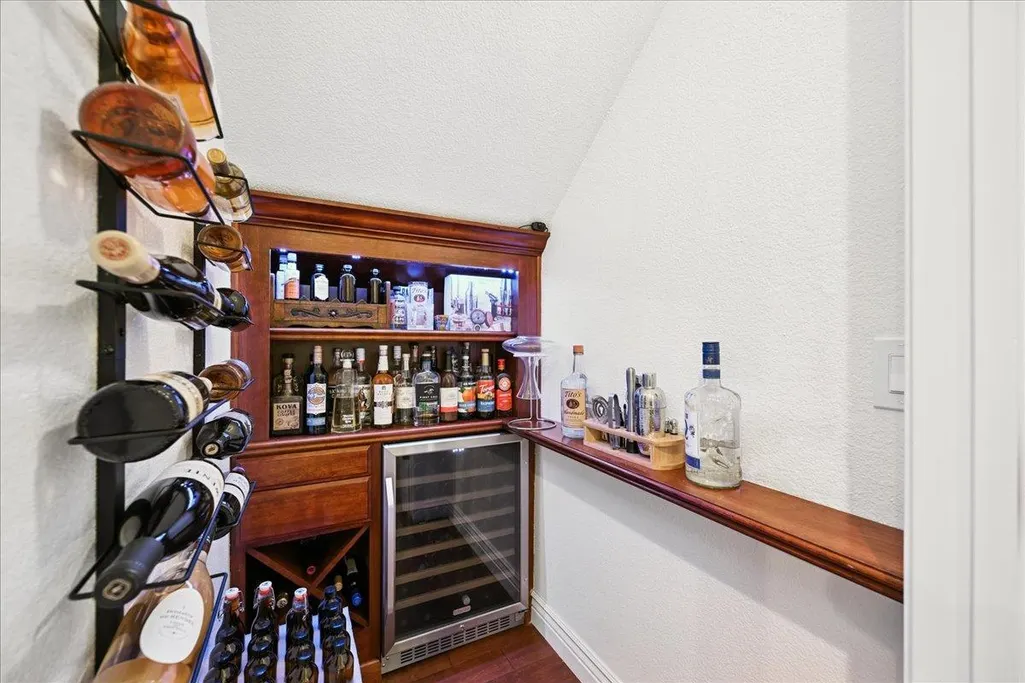
| Appliances | Built-In Electric Oven,Free Standing Gas Range,Gas Plumbed,Gas Water Heater,Hood Over Range,Dishwasher,Disposal,Microwave,Self/Cont Clean Oven,Wine Refrigerator |
| HOA Fee | 108 |
| Garage Spaces | 3.0 |
| Association Fee Includes | MaintenanceGrounds,Pool |
| Patio/Porch Features | Front Porch,Covered Patio |
| Architectural Style | Traditional |
| Pool Features | Built-In,On Lot,Common Facility |
| Construction Materials | Stucco,Frame,Wood |
| Pets Allowed | Yes |
| Year Built | 1999 |
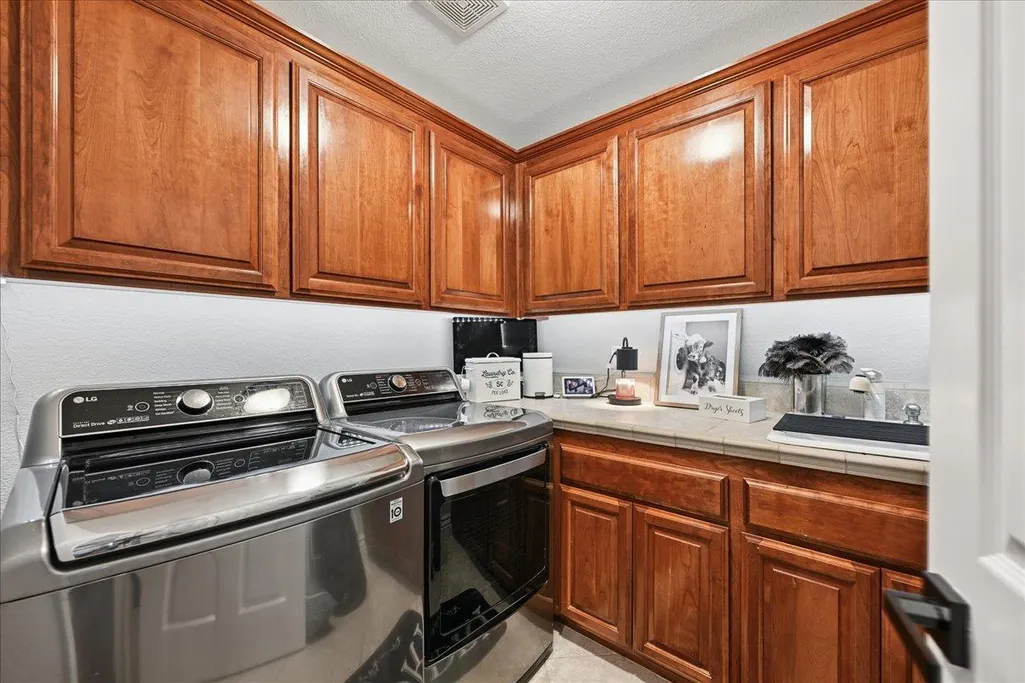
| Electric | 220 Volts in Laundry |
| Stories Count | 2 |
| Property Subtype | Single Family Residence |
| Assoc Fee Paid Per | Monthly |
| County | Placer |
| Property Type | Residential |
| Association Amenities | Barbeque,Pool,Exercise Room,Trails |
| HOA | Yes |
| Subdivision Name | Whitney Oaks |
| Full Baths | 3 |
| Close Price | 0.0 |
| Status | Active |
| Directions | Highway 65 to Standford Ranch Road,right on Park,left on Whitney Oaks,Right on Clubhouse through gates then left on second Mariella Drive and left on Mariella Ct |
| City | Rocklin |
| Senior Community Y/N | No |
| High School District | Rocklin Unified |
| Zoning Description | RES |
| Open Parking Spaces | 0.0 |
| MLS Area | 12765 |
| Lot Size Square Feet | 9030.0 |
| Carport Spaces | 0.0 |
| Home Warranty Y/N | No |
| Builder Name | Meritage |
| Standard Status | Active |
| Middle/Junior School District | Rocklin Unified |
| Elementary School District | Rocklin Unified |
| Year Built Source | Assessor Auto-Fill |
Interior Features
| Interior Amenities | Cathedral Ceiling |
|---|---|
| Flooring | Carpet,Tile,Wood |
| Total Fireplaces | 2 |
| Fireplace Features | Living Room,Family Room |
| Window Features | Solar Screens,Dual Pane Full |
| Laundry Features | Cabinets,Sink,Inside Room |
| Total Bedrooms | 5 |
| Room Type | Primary Bathroom,Bonus Room,Dining Room,Family Room,Kitchen,Laundry,Living Room |
| LivingAreaSource | Assessor Auto-Fill |
| Kitchen Features | Pantry Closet,Quartz Counter,Island,Kitchen/Family Combo |
| Total Baths | 3 |
| Primary Bathroom Features | Shower Stall(s),Double Sinks,Tub,Walk-In Closet,Window |
| Living Room Features | Other |
| Dining Room Features | Formal Area |
| Primary Bedroom Features | Sitting Area |
| RoomBathsOtherFeatures | Tub w/Shower Over,Quartz |
Exterior Features
| Exterior Amenities | Built-In Barbeque |
|---|---|
| Fencing | Back Yard |
| Parking Features | Attached,Garage Door Opener,Interior Access |
| Lot Features | Auto Sprinkler F&R,Cul-De-Sac,Curb(s)/Gutter(s),Gated Community,Landscape Back |
| Water Source | Meter on Site |
| Total Parking | 0.0 |
| Foundation Details | Combination,Raised,Slab |
| Spa | No |
| Lot Size Acres | 0.2073 |
| Road Surface Type | Paved |
| Private Pool | Yes |
| Lot Size Source | Assessor Auto-Fill |
| Road Responsibility | Private Maintained Road |
| Horse Y/N | No |
Amenities
- Foreclosure
- Views
- Short Sale
- New Construction
- Adult 55+
- Lease To Own
- No HOA Fees
- Furnished
- Primary On Main
- Air Conditioning
- Seller Finance
- Green
- Fixer Upper
- Horse
- Golf
- Fireplace
- Deck
- Garage
- Basement
- Pool
Property vs Single Family Average in 95765
Price
Year Built
In The Neighborhood
Open House
Rocklin
$ 950,000
- Type
- Single Family
- Size
- 3,435 SqFt
- Rooms
- 3 Beds + 3 Baths
 Windermere Signature Properties Roseville/Granite Bay
Golf Course
Rocklin
$ 525,000
- Type
- Single Family
- Size
- 1,687 SqFt
- Rooms
- 2 Beds + 2 Baths
Bridleway Real Estate, Inc.
Views
Rocklin
$ 2,500,000
- Type
- Single Family
- Size
- 5,818 SqFt
- Rooms
- 4 Beds + 5 Baths
Windermere Signature Properties Roseville/Granite Bay
Reduced
Rocklin
$ 888,888
- Type
- Single Family
- Size
- 2,660 SqFt
- Rooms
- 4 Beds + 3 Baths
eXp Realty of California Inc
Open House
Rocklin
$ 895,000
- Type
- Single Family
- Size
- 2,556 SqFt
- Rooms
- 4 Beds + 3 Baths
GUIDE Real Estate
Reduced
Rocklin
$ 1,970,888
- Type
- Single Family
- Size
- 4,602 SqFt
- Rooms
- 4 Beds + 5 Baths
Realty ONE Group Complete
Golf Course
Rocklin
$ 679,900
- Type
- Single Family
- Size
- 2,277 SqFt
- Rooms
- 3 Beds + 2.5 Baths
Realty ONE Group Complete
Reduced
Rocklin
$ 2,885,000
- Type
- Single Family
- Size
- 6,956 SqFt
- Rooms
- 6 Beds + 7 Baths
GUIDE Real Estate
 The data relating to real estate for sale on this web site comes in part from the Broker Reciprocity program of the Northern Nevada Regional Multiple Listing Service®. Real estate listings held by brokerage firms other than the owner of this site are marked with the Broker Reciprocity logo and detailed information about those listings includes the name of the listing brokerage. Copyright 2026 of the Northern Nevada Regional Multiple Listing Service MLS. All rights reserved.
 The data relating to real estate for sale on this web site comes in part from the Broker Reciprocity Program of the Tahoe Sierra Multiple Listing Service. Real estate listings held by brokerage firms other than Tahoe Sierra Board of Realtors are marked with the Broker Reciprocity logo and detailed information about them includes the name of the listing brokers.
The information being provided is for consumers' personal, non-commercial use and may not be used for any other purpose other than to
The data relating to real estate for sale on this web site comes in part from the Broker Reciprocity Program of the Tahoe Sierra Multiple Listing Service. Real estate listings held by brokerage firms other than Tahoe Sierra Board of Realtors are marked with the Broker Reciprocity logo and detailed information about them includes the name of the listing brokers.
The information being provided is for consumers' personal, non-commercial use and may not be used for any other purpose other than to
 Incline Village Board of REALTORS® All information deemed reliable but not guaranteed. All properties are subject to prior sale, change or withdrawal. Neither listing broker(s) or information provider(s) shall be responsible for any typographical errors, misinformation, misprints and shall be held totally harmless. Listing(s) information is provided for consumer's personal, non-commercial use and may not be used for any purpose other than to identify prospective properties consumers may be interested
 Information being provided is for consumers' personal, non-commercial use and may not be used for any purpose other than to identify prospective properties consumers may be interested in purchasing. Information deemed reliable but not guaranteed
© Copyright South Tahoe Association of Realtors. All rights reserved.
Information being provided is for consumers' personal, non-commercial use and may not be used for any purpose other than to identify prospective properties consumers may be interested in purchasing. Information deemed reliable but not guaranteed
© Copyright South Tahoe Association of Realtors. All rights reserved.
