

Views - Golf Course - Eco Friendly




Address
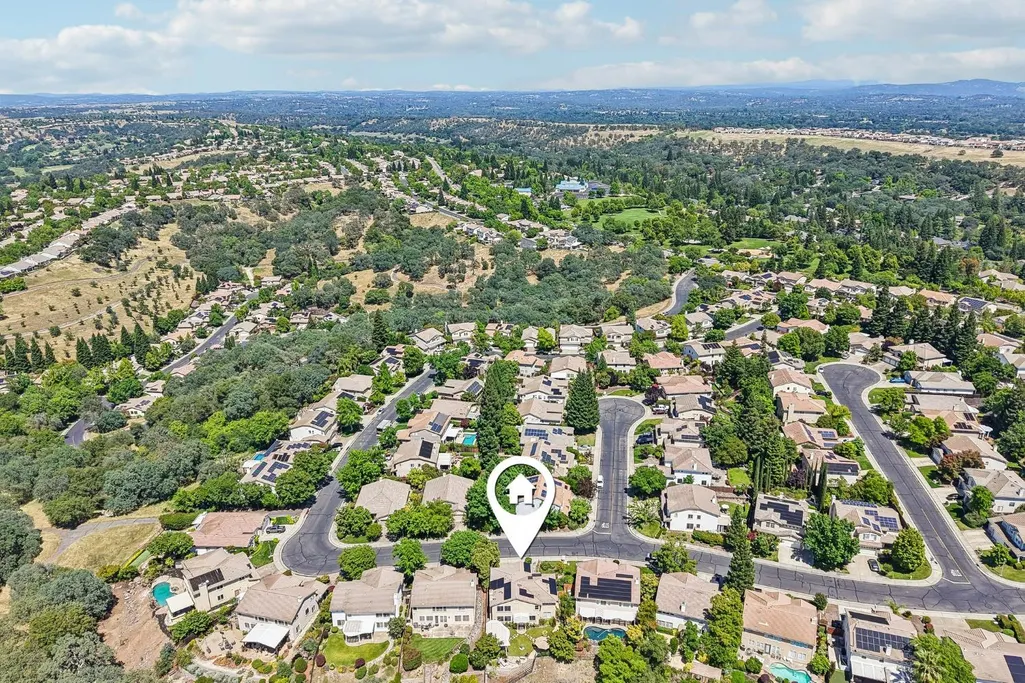
5121 Wedgewood Way, Rocklin, CA
Price
$ 895,000
Property Attributes
- MLS#226101811
- TypeSingle Family
- Listing Status Active
- CountyPLACER
- CityRocklin
- AreaRocklin
- NeighborhoodWhitney Oaks
- Zip95765
- StyleMediterranean
- Year Built1998
- Price$ 895,000
- Bedrooms4
- Full Bathrooms3
- Half Bathrooms0
- Sqr Footage2660
- Lot Size0.2959 Acres
Data Source:
MetroList MLS
Property Description
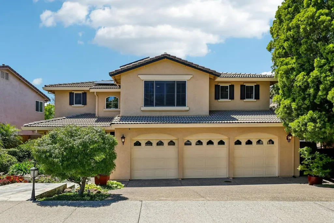
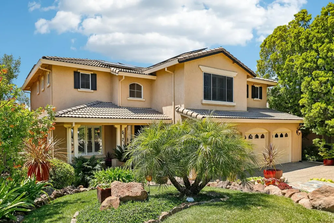
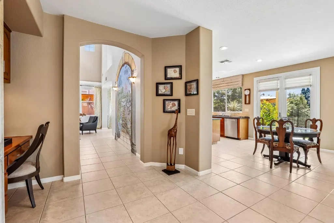
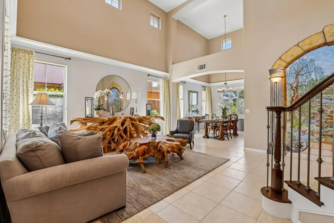
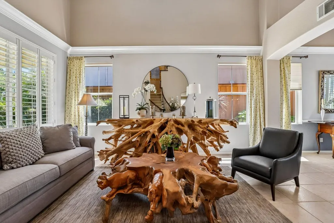
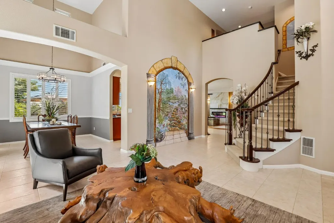
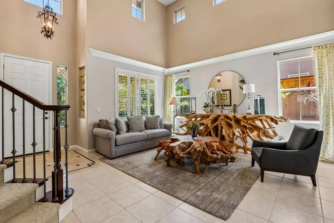
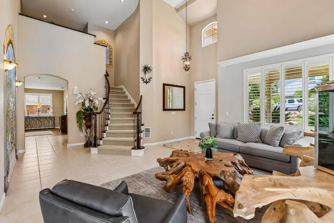
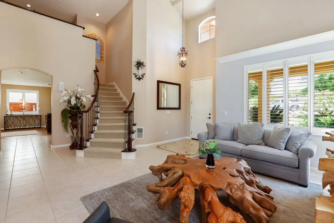
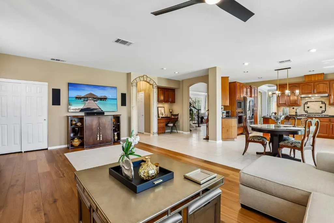
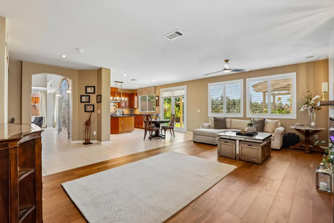
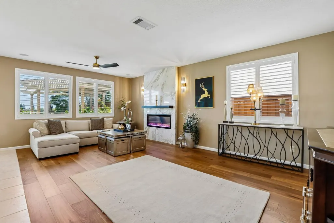
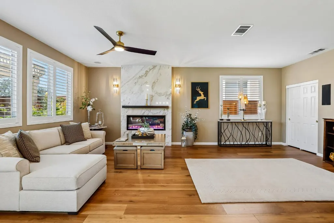
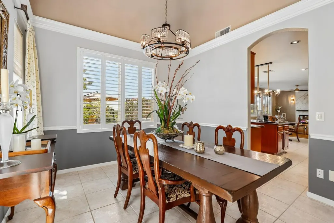
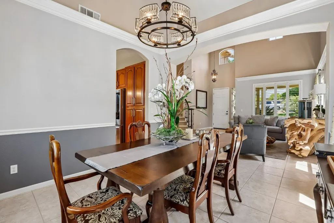
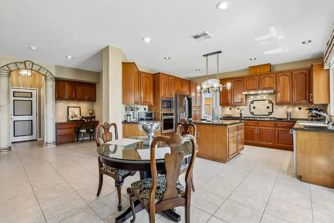
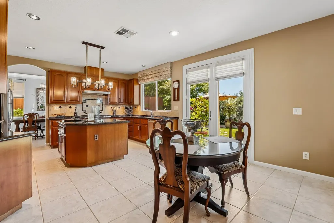
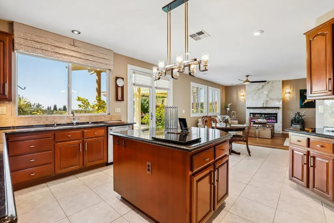
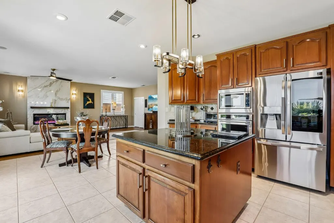
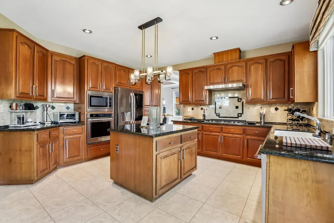
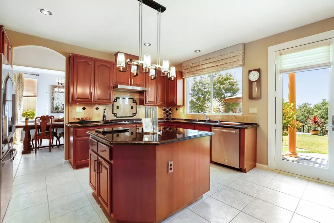
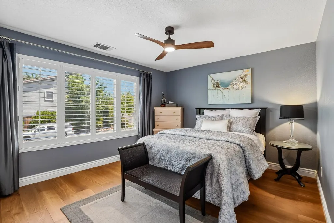
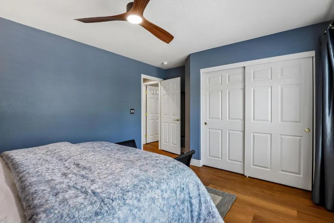
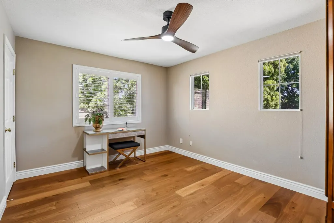
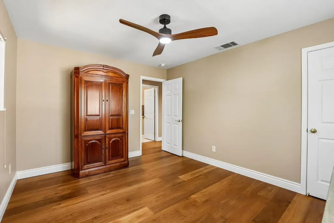
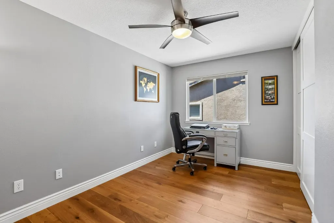
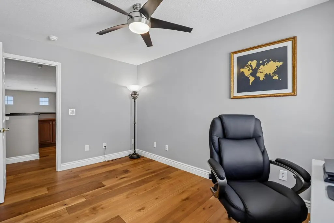
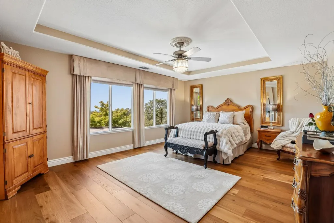
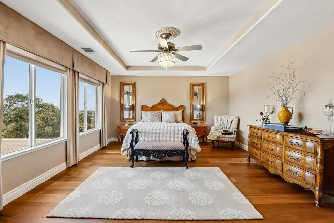
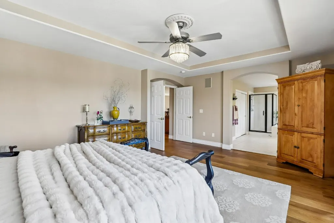
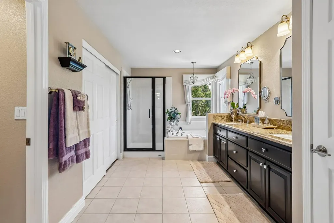
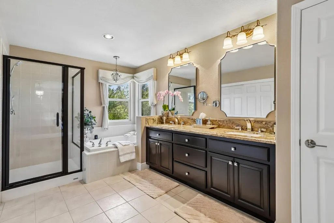
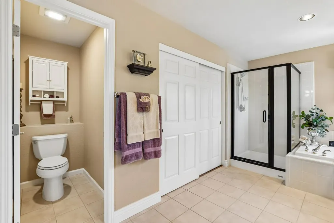
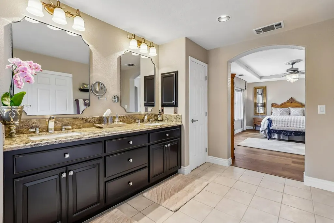
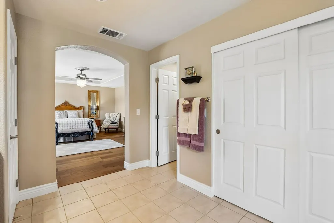
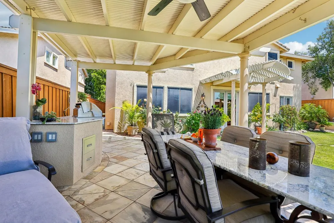
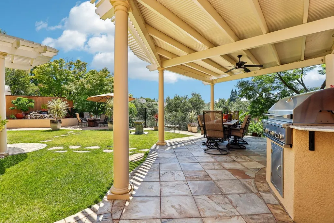
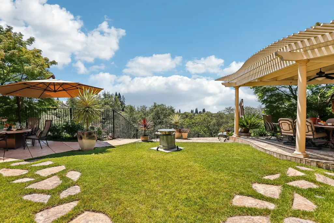
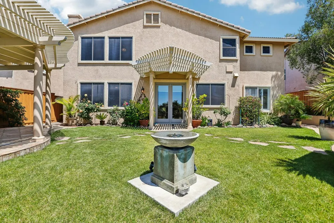
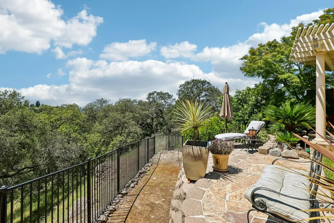
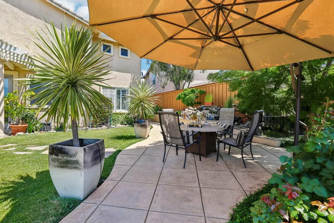
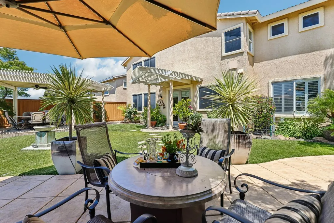
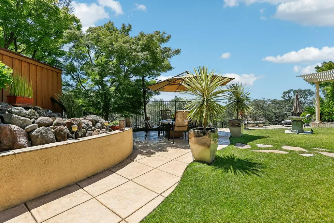
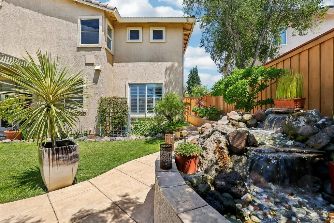
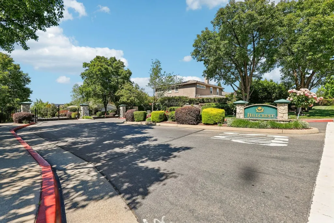
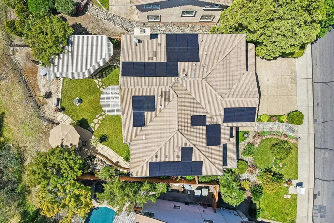
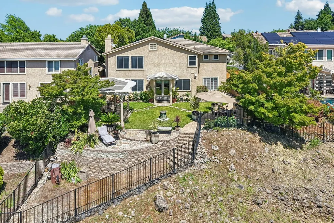
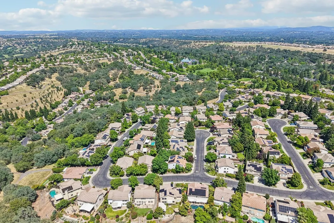
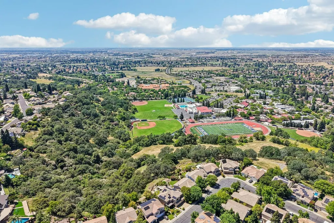
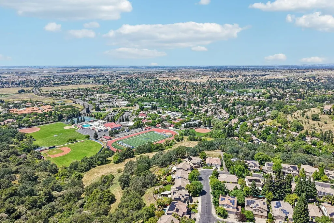
Perched in one of Rocklin's most sought-after gated communities, this exceptional home in Whitney Oaks blends timeless elegance with the warmth and charm of a Tuscan villa. From the moment you arrive, the professionally landscaped grounds and inviting curb appeal set the tone for what awaits inside. Step through the designer tile entry and experience a home rich in custom details, including plantation shutters, crown molding, and stunning modern lighting thoughtfully updated throughout. The showpiece of the home is the incredible floor-to-ceiling marble fireplace with a sleek electric insert, creating a dramatic focal point that perfectly complements the home's sophisticated design. The kitchen is beautifully appointed with modern stainless steel appliances, blending style and functionality for everyday living and entertaining. The beautifully updated primary bath features a new custom glass shower door with striking black trim, adding a fresh, modern designer touch.Designed for both everyday living and unforgettable entertaining, the backyard is truly a private Tuscan-inspired retreat. Enjoy breathtaking views while relaxing to the soothing sounds of your own waterfall feature. The outdoor kitchen is perfect for hosting family and friends, while the custom Tuscan-style patio cover, complete with a ceiling fan and elegant draperies, creates an inviting space for al fresco dining, sunset gatherings, or peaceful mornings with coffee. Combined with professional landscaping, this backyard delivers the ultimate indoor-outdoor lifestyle.Located within the prestigious Whitney Oaks Golf Club community, residents enjoy access to two sparkling community pools, a fitness center, scenic walking trails, and proximity to highly regarded Rocklin Unified School District schools, shopping, dining, and recreation.A rare blend of luxury, lifestyle, breathtaking views, and timeless Tuscan-inspired design, this is Whitney Oaks living at its finest.
| Price History | |
|---|---|
| 8/12/2026 | Listed $895,000 |
General Features
| Sewer | Public Sewer |
|---|---|
| Heating | Central,Fireplace(s) |
| Cooling | Ceiling Fan(s),Central |
| Utilities | Public,Sewer Connected,Sewer In & Connected,Solar,Natural Gas Connected |
| Roof | Tile |
| Appliances | Built-In Electric Oven,Gas Cook Top,Dishwasher,Microwave |
| HOA Fee | 122 |
| Garage Spaces | 3.0 |
| Association Fee Includes | MaintenanceGrounds,Pool |
| Architectural Style | Mediterranean |
| Construction Materials | Frame |
| Year Built | 1998 |
| Electric | 220 Volts in Laundry |
| View | City Lights,Garden/Greenbelt,Hills |
| Stories Count | 2 |
| Topography | Trees Many |
| Levels | Two |
| Property Subtype | Single Family Residence |
| Assoc Fee Paid Per | Monthly |
| County | Placer |
| Property Type | Residential |
| Association Amenities | Pool,Exercise Room,Greenbelt,Trails |
| HOA | Yes |
| Subdivision Name | Whitney Oaks |
| Full Baths | 3 |
| Close Price | 0.0 |
| Status | Active |
| Directions | from Crest to Wedgewood |
| City | Rocklin |
| Senior Community Y/N | No |
| High School District | Rocklin Unified |
| Zoning Description | R1 |
| Open Parking Spaces | 0.0 |
| MLS Area | 12765 |
| Lot Size Square Feet | 12889.0 |
| Carport Spaces | 0.0 |
| Home Warranty Y/N | No |
| Standard Status | Active |
| Middle/Junior School District | Rocklin Unified |
| Elementary School District | Rocklin Unified |
| Year Built Source | Assessor Auto-Fill |
Interior Features
| Flooring | Carpet,Tile,Wood |
|---|---|
| Total Fireplaces | 1 |
| Fireplace Features | Electric,Family Room |
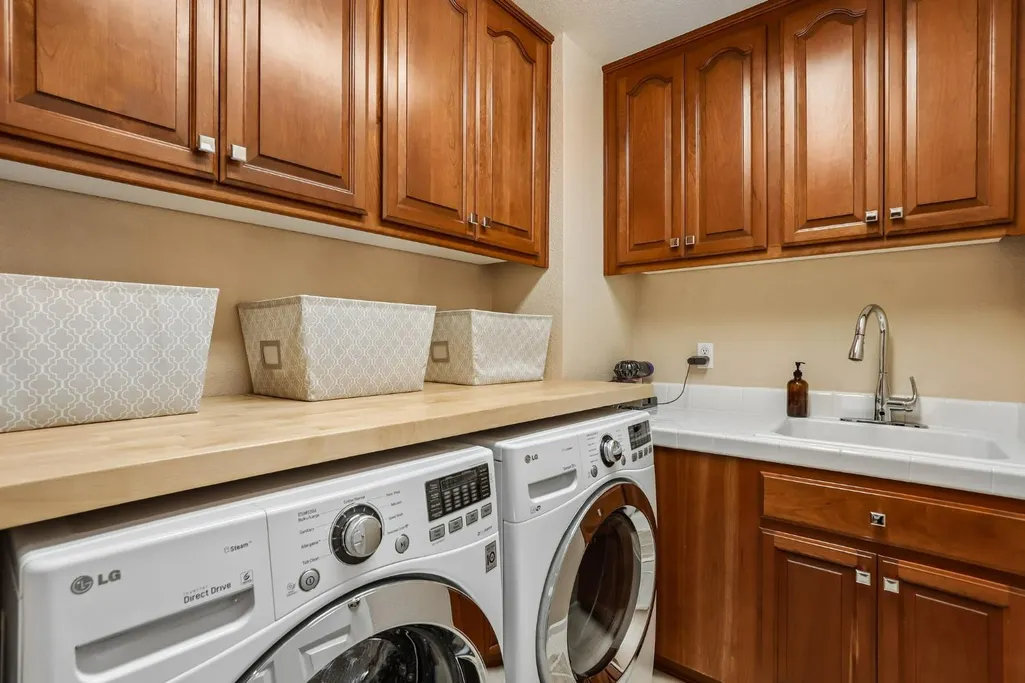
| Laundry Features | Cabinets,Sink,Inside Area |
| Total Bedrooms | 4 |
| Room Type | Primary Bathroom,Dining Room,Family Room,Kitchen,Laundry,Living Room |
| LivingAreaSource | Assessor Auto-Fill |
| Kitchen Features | Breakfast Area,Granite Counter,Island,Kitchen/Family Combo |
| Total Baths | 3 |
| Primary Bathroom Features | Shower Stall(s),Jetted Tub,Walk-In Closet |
| Living Room Features | Other |
| Dining Room Features | Formal Room |
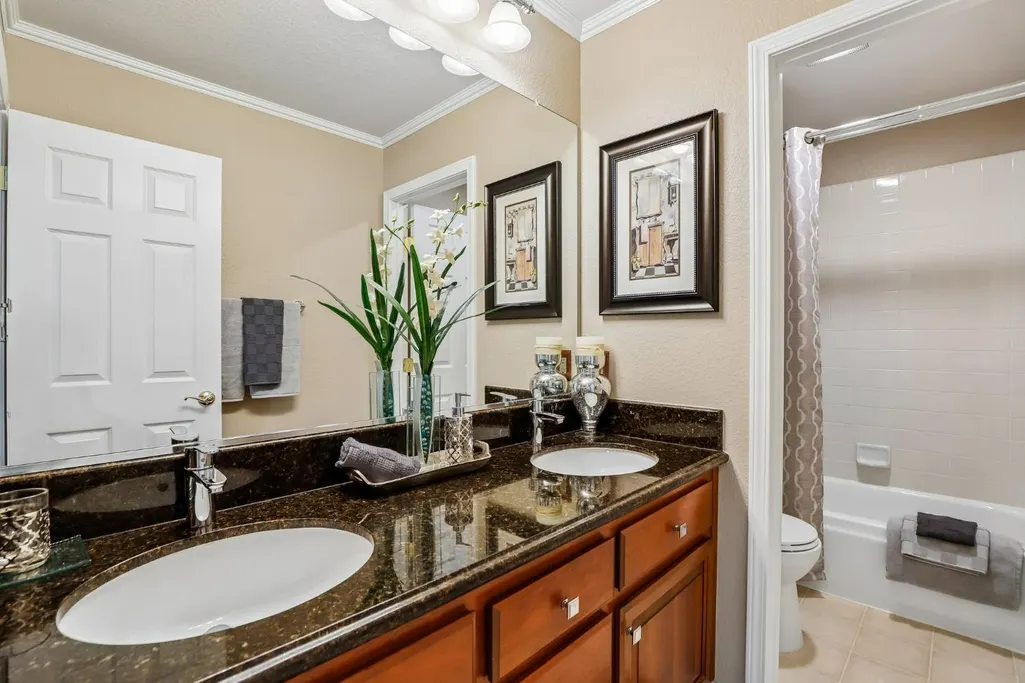
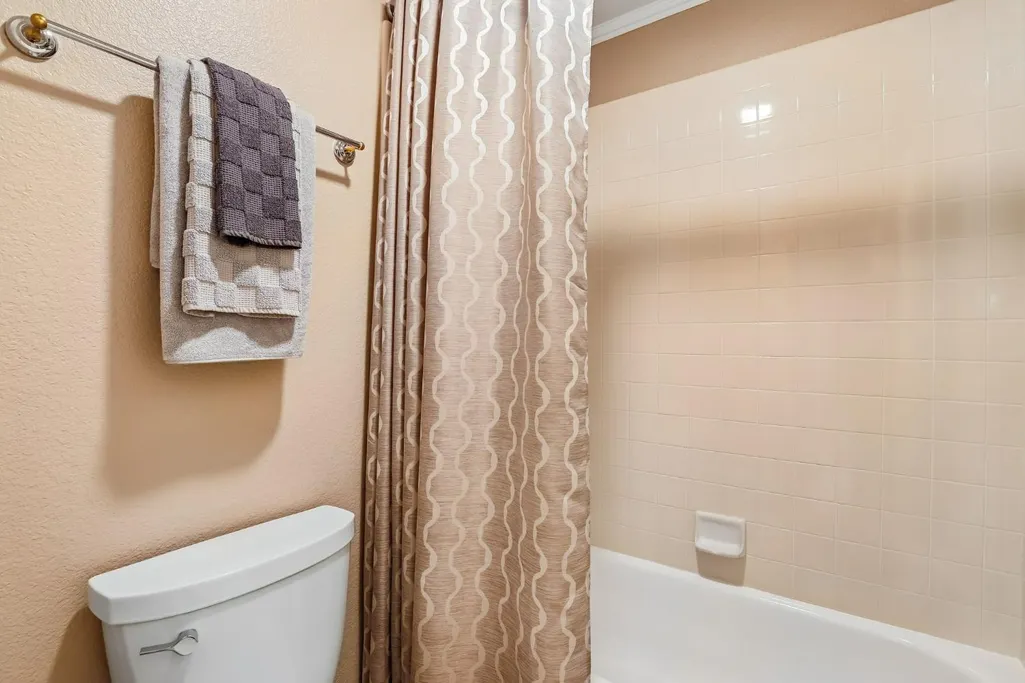
| RoomBathsOtherFeatures | Double Sinks,Tub w/Shower Over |
Exterior Features
| Fencing | Back Yard,Full |
|---|---|
| Parking Features | Garage Facing Front |
| Lot Features | Auto Sprinkler F&R,Gated Community,Landscape Back,Landscape Front |
| Water Source | Public |
| Total Parking | 0.0 |
| Foundation Details | Slab |
| Spa | No |
| Lot Size Acres | 0.2959 |
| Private Pool | No |
| Lot Size Source | Assessor Auto-Fill |
| Builder Model | 5 |
| Horse Y/N | No |
Amenities
- Foreclosure
- Views
- Short Sale
- New Construction
- Adult 55+
- Lease To Own
- No HOA Fees
- Furnished
- Primary On Main
- Air Conditioning
- Seller Finance
- Green
- Fixer Upper
- Horse
- Golf
- Fireplace
- Deck
- Garage
- Basement
- Pool
Property vs Single Family Average in 95765
Price
Year Built
Visits
In The Neighborhood
Golf Course
Rocklin
$ 1,199,000
- Type
- Single Family
- Size
- 3,534 SqFt
- Rooms
- 5 Beds + 3 Baths
 ELO Group Realty
Views
Rocklin
$ 950,000
- Type
- Single Family
- Size
- 3,435 SqFt
- Rooms
- 3 Beds + 3 Baths
Windermere Signature Properties Roseville/Granite Bay
Golf Course
Rocklin
$ 525,000
- Type
- Single Family
- Size
- 1,687 SqFt
- Rooms
- 2 Beds + 2 Baths
Bridleway Real Estate, Inc.
Views
Rocklin
$ 2,500,000
- Type
- Single Family
- Size
- 5,818 SqFt
- Rooms
- 4 Beds + 5 Baths
Windermere Signature Properties Roseville/Granite Bay
Open House
Rocklin
$ 895,000
- Type
- Single Family
- Size
- 2,556 SqFt
- Rooms
- 4 Beds + 3 Baths
GUIDE Real Estate
Reduced
Rocklin
$ 1,970,888
- Type
- Single Family
- Size
- 4,602 SqFt
- Rooms
- 4 Beds + 5 Baths
Realty ONE Group Complete
Golf Course
Rocklin
$ 679,900
- Type
- Single Family
- Size
- 2,277 SqFt
- Rooms
- 3 Beds + 2.5 Baths
Realty ONE Group Complete
Reduced
Rocklin
$ 2,885,000
- Type
- Single Family
- Size
- 6,956 SqFt
- Rooms
- 6 Beds + 7 Baths
GUIDE Real Estate
 The data relating to real estate for sale on this web site comes in part from the Broker Reciprocity program of the Northern Nevada Regional Multiple Listing Service®. Real estate listings held by brokerage firms other than the owner of this site are marked with the Broker Reciprocity logo and detailed information about those listings includes the name of the listing brokerage. Copyright 2026 of the Northern Nevada Regional Multiple Listing Service MLS. All rights reserved.
 The data relating to real estate for sale on this web site comes in part from the Broker Reciprocity Program of the Tahoe Sierra Multiple Listing Service. Real estate listings held by brokerage firms other than Tahoe Sierra Board of Realtors are marked with the Broker Reciprocity logo and detailed information about them includes the name of the listing brokers.
The information being provided is for consumers' personal, non-commercial use and may not be used for any other purpose other than to
The data relating to real estate for sale on this web site comes in part from the Broker Reciprocity Program of the Tahoe Sierra Multiple Listing Service. Real estate listings held by brokerage firms other than Tahoe Sierra Board of Realtors are marked with the Broker Reciprocity logo and detailed information about them includes the name of the listing brokers.
The information being provided is for consumers' personal, non-commercial use and may not be used for any other purpose other than to
 Incline Village Board of REALTORS® All information deemed reliable but not guaranteed. All properties are subject to prior sale, change or withdrawal. Neither listing broker(s) or information provider(s) shall be responsible for any typographical errors, misinformation, misprints and shall be held totally harmless. Listing(s) information is provided for consumer's personal, non-commercial use and may not be used for any purpose other than to identify prospective properties consumers may be interested
 Information being provided is for consumers' personal, non-commercial use and may not be used for any purpose other than to identify prospective properties consumers may be interested in purchasing. Information deemed reliable but not guaranteed
© Copyright South Tahoe Association of Realtors. All rights reserved.
Information being provided is for consumers' personal, non-commercial use and may not be used for any purpose other than to identify prospective properties consumers may be interested in purchasing. Information deemed reliable but not guaranteed
© Copyright South Tahoe Association of Realtors. All rights reserved.
